Skip main navigation
Coming soon / no show
  • $775,000

    160 Brackett Hill Road, Alfred, ME 04002

    4beds
    2,720sqft
    : Get pre-qualified
    Single Family Residence
    Built in 2001
    15.93 Acres Lot
    $678,800 Zestimate®
    $285/sqft
    $-- HOA

    What's special

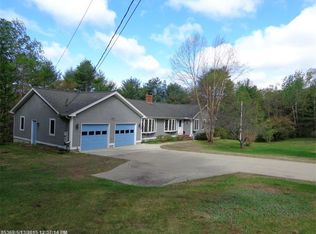
    This private enclave situated on 15.93 acres located at 160 Brackett Hill Road has it all! Great privacy; 2 ADU's each with 1 bedroom 1 bath for extra income, if necessary; and a lovely 3 bedroom 1.5 bath colonial. The home boasts a three season porch, hardwood and LVP flooring, a stunning 2 Story wood burning stone fireplace, comfortable living and dining rooms and a spacious, efficient kitchen. The two car garage is underneath and has great basement storage. Additionally, there are two separate generators powering the house as well as the ADU's. Lounge by the outdoor fire pit or on one of two decks that overlook the expansive property. This property offers its new owners flexibility as well as financial flexibility. Come take a look at the exceptional property and see for yourself what it has to provide it's new owners!
    11 hours
    |
    111
    |
    12
    |

    Zillow last checked:

    Listing updated:

    Listed by:

    RE/MAX Realty One

    Source: Maine Listings,MLS#: 1664626MLS Logo

      Facts & features

      Interior

      Bedrooms & bathrooms
      • Bedrooms: 4
      • Bathrooms: 4
      • Full bathrooms: 3
      • 1/2 bathrooms: 1
      Primary bedroom
      • Features: Walk-In Closet(s)
      • Level: Second
      • Area: 182.98 Square Feet
      • Dimensions: 15.11 x 12.11
      Bedroom 1
      • Level: Second
      • Area: 160.93 Square Feet
      • Dimensions: 13.3 x 12.1
      Bedroom 2
      • Level: First
      • Area: 136.55 Square Feet
      • Dimensions: 13.4 x 10.19
      Bedroom 4
      • Level: Second
      Bedroom 5
      • Level: First
      Dining room
      • Features: Wood Burning Fireplace
      • Level: First
      • Area: 178.3 Square Feet
      • Dimensions: 15.11 x 11.8
      Kitchen
      • Level: First
      • Area: 130.98 Square Feet
      • Dimensions: 11.1 x 11.8
      Kitchen
      • Level: Second
      Kitchen
      • Level: First
      Laundry
      • Level: Second
      • Area: 59.96 Square Feet
      • Dimensions: 8.69 x 6.9
      Living room
      • Level: First
      • Area: 262.01 Square Feet
      • Dimensions: 19.7 x 13.3
      Heating
      • Baseboard, Forced Air, Heat Pump, Hot Water, Zoned
      Cooling
      • Heat Pump, Window Unit(s)
      Appliances
      • Included: Dishwasher, Dryer, Microwave, Electric Range, Refrigerator, Washer
      Features
      • 1st Floor Bedroom, Attic, In-Law Floorplan, Storage
      • Flooring: Tile, Wood
      • Basement: Interior Entry,Walk-Out Access,Daylight,Full
      • Number of fireplaces: 1
      Interior area
      • Total structure area: 2,720
      • Total interior livable area: 2,720 sqft
      • Finished area above ground: 2,720
      • Finished area below ground: 0

      Property

      Parking
      • Total spaces: 2
      • Parking features: Paved, 5 - 10 Spaces, On Site, Off Street, Garage Door Opener, Basement
      • Garage spaces: 2
      Features
      • Levels: Multi/Split
      • Patio & porch: Deck
      • Has spa: Yes
      • Has view: Yes
      • View description: Trees/Woods
      • Body of water: Mousam River
      • Frontage length: Waterfrontage: 2000,Waterfrontage Owned: 2000
      Lot
      • Size: 15.93 Acres
      • Features: Near Town, Rural, Suburban, Right of Way, Rolling Slope, Landscaped, Wooded
      Details
      • Additional structures: Outbuilding
      • Parcel number: ALFRM005L012SA1
      • Zoning: Res
      • Other equipment: Cable, Generator, Internet Access Available

      Construction

      Type & style
      • Home type: SingleFamily
      • Architectural style: Colonial
      • Property subtype: Single Family Residence
      Materials
      • Wood Frame, Vinyl Siding
      • Foundation: Poured Concrete
      • Roof: Shingle
      Condition
      • Year built: 2001

      Utilities & green energy

      • Electric: Circuit Breakers
      • Sewer: Private Sewer, Septic Tank
      • Water: Private, Well

      Community & HOA

      Community
      • Security: Fire System, Security System
      Location
      • Region: Alfred

      Financial & listing details

      • Price per square foot: $285/sqft
      • Tax assessed value: $544,851
      • Annual tax amount: $5,300
      • Date on market: 5/29/2026
      • Road surface type: Paved

        Estimated market value

        $678,800

        $618,000 - $740,000

        $4,099/mo

        Price history

        DateEventPrice
        3/24/2021Listing removed--
        Source: Owner Report a problem
        7/15/2017Listing removed$324,900$119/sqft
        Source: Owner Report a problem
        5/20/2017Listed for sale$324,900+4.9%$119/sqft
        Source: Owner Report a problem
        10/10/2013Listing removed$309,800$114/sqft
        Source: The Entry Only Listing Service #1086495 Report a problem
        4/6/2013Listed for sale$309,800$114/sqft
        Source: Owner Report a problem

        Public tax history

        YearProperty taxesTax assessment
        2024$5,149 -1%$544,851 +96.9%
        2023$5,202 +4.4%$276,700
        2022$4,981 +4.4%$276,700
        2021$4,773 +5.2%$276,700
        2020$4,538 $276,700
        2019$4,538 +3.1%$276,700
        2018$4,400 $276,700
        2017$4,400 +5%$276,700
        2016$4,192 +4.5%$276,700
        2015$4,012 +1.7%$276,700
        2014$3,943 +3.6%$276,700
        2013$3,805 +3.4%$276,700
        2012$3,680 +5%$276,700 +3.4%
        2010$3,506 $267,600

        Find assessor info on the county website

        Monthly payment

        Est. payment

          Payment breakdown

          Explore the cost of this home by adjusting the details. Changes won't be saved.
          All calculations are estimates and provided by Zillow, Inc. for informational purposes only. Actual amounts may vary.
          HOA fees may include property taxes on listings classified as Co-Ops. Contact the listing agent and/or owner for fee details.
          Mortgage interest rates are dependent on a number of factors, including credit score, down payment, and repayment length. Interest rate data provided by Zillow Group Marketplace, Inc. as of 1/1/1970 from various mortgage lenders with which we have lead or other similar arrangements; the Estimated Payment is an average of those rates.
          See how much you could borrow to make a competitive offer.

          Climate risks

          Neighborhood: 04002

          Nearby schools

          GreatSchools rating

          A local agent can set up tours, give advice and negotiate with sellers.

          Browse local experts

          Similar homes

          Skip to the end of the carouselSkip to the beginning of the carousel