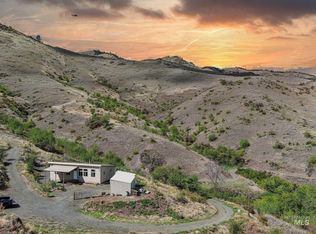
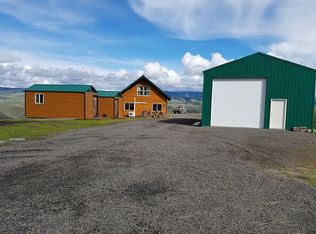
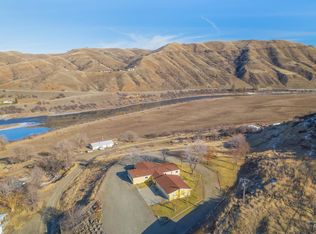
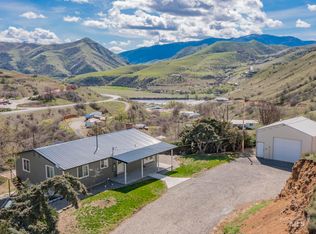
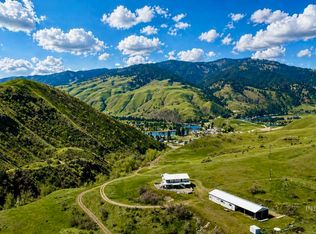
Beautiful home on acreage with stunning views above the Salmon River, offering peaceful Idaho living in a private setting. The main level features a vaulted ceiling living room, laundry, 1/2 bath, dining and kitchen area with a floor-to-ceiling fireplace, plus a primary suite for true one-level living. Downstairs includes two bedrooms, a full bath, a family room, a kitchenette, furnace room and a large storage/reloading room. Features include solar-protected windows, vinyl siding, and backup power with an 8,000-watt Generac generator (which runs the well) with separate 120-gallon propane tank. Heating includes a propane furnace with central A/C, a wood stove (under 3 cords/year), and electric wall heaters in bathrooms; average electric is about $104/month, and propane is approximately 200 gallons/year. Southern exposure supports winter access via HOA road maintenance (2026 dues: $414; driveway owner-maintained). Property includes a garden area and multiple fruit trees (apricot, cherry, apple, plum), plus frost-free water faucets. Additional features include a large converted garage space (ideal for a family/craft room), Full RV Hookup, partial wraparound deck and 8 exterior doors connected to the deck or concrete patio. Included: appliances, window coverings, conex container, piano, generator system, and more. Call soon!
Active
Price cut: $24K (5/22)
$605,000
160 Buckhorn Rd, White Bird, ID 83554
3beds
3baths
3,642sqft
Est.: Get pre-qualified
Single Family Residence
Built in 1997
25.31 Acres Lot
$-- Zestimate®
$166/sqft
$35/mo HOA
What's special
Floor-to-ceiling fireplaceFrost-free water faucetsFull rv hookupGarden areaSouthern exposureVinyl sidingSolar-protected windows
- 32 days |
- 2,219 |
- 144 |
Zillow last checked:
Listing updated:
Listed by:
Cody Edwards 208-553-5100,
Professional Realty Services Idaho,
Bernadette Edwards 208-553-5101,
Professional Realty Services Idaho
Source: IMLS,MLS#: 98983803
Tour with a local agent
Facts & features
Interior
Bedrooms & bathrooms
- Bedrooms: 3
- Bathrooms: 3
- Main level bathrooms: 2
- Main level bedrooms: 1
Primary bedroom
- Level: Main
Bedroom 2
- Level: Lower
Bedroom 3
- Level: Lower
Family room
- Level: Lower
Kitchen
- Level: Main
Living room
- Level: Main
Heating
- Forced Air, Propane, Wood
Cooling
- Central Air
Appliances
- Included: Gas Water Heater, Tank Water Heater, Dishwasher, Disposal, Oven/Range Freestanding, Refrigerator, Trash Compactor, Gas Range
Features
- Bath-Master, Bed-Master Main Level, Guest Room, Family Room, Great Room, Rec/Bonus, Two Kitchens, Walk-In Closet(s), Breakfast Bar, Laminate Counters, Number of Baths Main Level: 2, Number of Baths Below Grade: 1
- Flooring: Carpet, Concrete, Laminate, Vinyl Sheet
- Basement: Daylight,Walk-Out Access
- Has fireplace: Yes
- Fireplace features: Wood Burning Stove
Interior area
- Total structure area: 3,642
- Total interior livable area: 3,642 sqft
- Finished area above ground: 2,240
- Finished area below ground: 1,402
Property
Parking
- Total spaces: 1
- Parking features: Attached, RV Access/Parking
- Attached garage spaces: 1
Features
- Levels: Single with Below Grade
- Exterior features: Dog Run
- Has spa: Yes
- Spa features: Bath
- Has view: Yes
- Waterfront features: Creek/Stream
Lot
- Size: 25.31 Acres
- Features: 20 - 40 Acres, Garden, Views, Chickens, Winter Access, Manual Sprinkler System
Details
- Additional structures: Separate Living Quarters
- Parcel number: RP038500001310
Construction
Type & style
- Home type: SingleFamily
- Property subtype: Single Family Residence
Materials
- Frame, Vinyl Siding
- Foundation: Slab
- Roof: Composition
Condition
- Year built: 1997
Utilities & green energy
- Sewer: Septic Tank
- Water: Well
Green energy
- Indoor air quality: Contaminant Control
Community & HOA
Community
- Subdivision: Twin River Ranch
HOA
- Has HOA: Yes
- HOA fee: $414 annually
Location
- Region: White Bird
Financial & listing details
- Price per square foot: $166/sqft
- Tax assessed value: $445,438
- Annual tax amount: $1,183
- Date on market: 4/27/2026
- Listing terms: Cash,Conventional,FHA,VA Loan
- Ownership: Fee Simple
Estimated market value
Not available
Estimated sales range
Not available
Not available
Price history
Price history is unavailable.
Public tax history
| Year | Property taxes | Tax assessment |
|---|---|---|
| 2025 | $1,183 -9.4% | $445,438 |
| 2024 | $1,306 +83.2% | $445,438 |
| 2023 | $713 -26.1% | $445,438 |
| 2022 | $965 +42.5% | $445,438 |
| 2021 | $677 -53.3% | $445,438 +106.3% |
| 2020 | $1,449 | $215,884 |
| 2019 | $1,449 +2.4% | $215,884 |
| 2018 | $1,415 +0.4% | -- |
| 2017 | $1,409 -22.1% | $215,884 -14.9% |
| 2016 | $1,809 | $253,620 |
| 2014 | $1,809 | -- |
| 2013 | -- | -- |
| 2010 | -- | -- |
Find assessor info on the county website
Monthly payment
Est. payment$--/mo
Payment breakdown
Explore the cost of this home by adjusting the details. Changes won't be saved.
All calculations are estimates and provided by Zillow, Inc. for informational purposes only. Actual amounts may vary.
HOA fees may include property taxes on listings classified as Co-Ops. Contact the listing agent and/or owner for fee details.
Mortgage interest rates are dependent on a number of factors, including credit score, down payment, and repayment length. Interest rate data provided by Zillow Group Marketplace, Inc. as of 1/1/1970 from various mortgage lenders with which we have lead or other similar arrangements; the Estimated Payment is an average of those rates.
See how much you could borrow to make a competitive offer.
Climate risks
Neighborhood: 83554
Nearby schools
GreatSchools rating
- 4/10Grangeville Elementary-Jr High SchoolGrades: PK-8Distance: 14.9 mi
- NAGrangeville High SchoolGrades: 9-12Distance: 14.4 mi
Schools provided by the listing agent
- Elementary: Grangeville
- Middle: Grangeville
- High: Grangeville
- District: Mountain View District #244
Source: IMLS. This data may not be complete. We recommend contacting the local school district to confirm school assignments for this home.


A local agent can set up tours, give advice and negotiate with sellers.
- Idaho
- Idaho County
- White Bird
- 83554
- 160 Buckhorn Rd
Nearby cities
Nearby zip codes
Other White Bird Topics
