Skip main navigation
Closed
  • $260,000

    160 Chadwell Rd, Rochester, NY 14609

    3beds
    1,728sqft
    Single Family Residence
    Built in 1956
    0.25 Acres Lot
    $-- Zestimate®
    $150/sqft
    $3,014 Estimated rent

    Home value

    Not available

    Estimated sales range

    Not available

    $3,014/mo

    Zestimate® history
    Loading
    Loading...

    Owner options

    List your home for rent

    $3,014/mo

    Rent Zestimate®

    Find your next renter with Zillow Rental Manager. Plus, with online applications, you can quickly screen prospective tenants – for free.

    Learn more

    $3,014/mo

    Rent Zestimate®

    Refinance and save

    $1,992/mo

    Est. payment

    Refinancing to a lower rate could help reduce your monthly payments and save thousands over the life of the loan.

    See today's rates

    $1,992/mo

    Est. payment

    Explore your selling options

    Work with a Zillow partner agent

    Leverage their expertise and Zillow's premium Showcase listings to get your home seen by more buyers.

    Get started

    List with your own agent

    Get your home in front of millions of buyers by listing it on Zillow.

    Learn how to do it

    Sell it yourself

    Take full control of how buyers see your home on Zillow by listing For Sale by Owner (FSBO).

    List your home

    What's special

    Cozy woodburning fireplaceLarge corner lotBrand-new stainless steel appliancesSpacious sun-filled roomsBright eat-in kitchenInviting sunroom
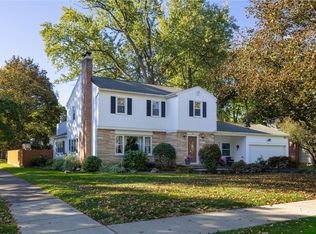
    This beautifully maintained 3-bedroom Colonial offers timeless charm paired with thoughtful updates, making it truly move-in ready. Situated on a large corner lot in Rochester's desirable Orchard Park neighborhood, this home combines classic character with modern conveniences in a fantastic location.Step inside to find gleaming hardwood floors throughout the main living areas and spacious, sun-filled rooms designed for comfortable everyday living. The inviting living room is highlighted by a cozy woodburning fireplace, creating the perfect gathering space on cool evenings.The bright eat-in kitchen features brand-new stainless steel appliances, durable luxury vinyl plank flooring, and plenty of space for casual dining and entertaining. Just off the kitchen, the inviting sunroom provides the perfect spot to enjoy your morning coffee while overlooking the backyard, with convenient access to outdoor living.Upstairs, you'll find three generously sized bedrooms, offering plenty of space for family, guests, or a home office. The home also features one full bathroom and two half bathrooms, providing added convenience for both residents and visitors.Additional updates include a tear-off roof (2023) and two new garage doors (2023), giving you peace of mind for years to come. The clean, dry basement offers excellent storage space or the opportunity to create additional living or recreational space. A versatile area just off the attached 2-car garage provides excellent potential for a future first-floor laundry room, mudroom, or drop zone to suit your lifestyle. Conveniently located near shopping, restaurants, schools, and major commuter routes, this home also offers easy access to outdoor recreation. Enjoy nearby Bay Park West Trail Head for scenic walking and biking trails along Irondequoit Bay, as well as nearby parks including Tryon Park West and Norton Village Park. Just a short drive away, Durand Eastman Park offers hiking trails, golf, beaches, and year-round outdoor activities, making this location ideal for nature lovers and active lifestyles. Allow 24 hours for review of all offers.

    Zillow last checked:

    Listing updated:

    Listed by:

    Bonnie F Pagano 585-739-1200,

    Core Agency RE INC,

    Michael J Casserino 585-766-3333,

    Core Agency RE INC

    Bought with:

    Sara Puccia, 10491212169

    Ivy House Realty LLC

    Source: NYSAMLSs,MLS#: R1700282MLS LogoOriginating MLS: Rochester

    Facts & features

    Interior

    Bedrooms & bathrooms
    • Bedrooms: 3
    • Bathrooms: 3
    • Full bathrooms: 1
    • 1/2 bathrooms: 2
    • Main level bathrooms: 1
    Bedroom 1
    • Level: Second
    Bedroom 2
    • Level: Second
    Bedroom 3
    • Level: Second
    Basement
    • Level: Basement
    Den
    • Level: Second
    Dining room
    • Level: First
    Family room
    • Level: First
    Foyer
    • Level: First
    Kitchen
    • Level: First
    Laundry
    • Level: Basement
    Heating
    • Gas, Forced Air
    Appliances
    • Included: Electric Oven, Electric Range, Gas Water Heater, Refrigerator
    • Laundry: In Basement
    Features
    • Separate/Formal Dining Room, Entrance Foyer, Eat-in Kitchen, Other, See Remarks, Programmable Thermostat
    • Flooring: Ceramic Tile, Hardwood, Laminate, Varies
    • Basement: Full
    • Number of fireplaces: 1
    Interior area
    • Total structure area: 1,728
    • Total interior livable area: 1,728 sqft

    Property

    Parking
    • Total spaces: 2
    • Parking features: Attached, Garage, Driveway, Garage Door Opener
    • Attached garage spaces: 2
    Features
    • Levels: Two
    • Stories: 2
    • Patio & porch: Open, Porch
    • Exterior features: Blacktop Driveway
    Lot
    • Size: 0.25 Acres
    • Dimensions: 67 x 149
    • Features: Corner Lot, Near Public Transit, Rectangular, Rectangular Lot, Residential Lot
    Details
    • Parcel number: 2634000922000004040000
    • Special conditions: Standard

    Construction

    Type & style
    • Home type: SingleFamily
    • Architectural style: Colonial,Two Story
    • Property subtype: Single Family Residence
    Materials
    • Wood Siding, Copper Plumbing
    • Foundation: Block
    • Roof: Architectural,Shingle
    Condition
    • Resale
    • Year built: 1956

    Utilities & green energy

    • Electric: Circuit Breakers
    • Sewer: Connected
    • Water: Connected, Public
    • Utilities for property: Cable Available, High Speed Internet Available, Sewer Connected, Water Connected

    Community & HOA

    Community
    • Features: Trails/Paths
    • Subdivision: Part/Orchard Park Resub
    Location
    • Region: Rochester

    Financial & listing details

    • Price per square foot: $150/sqft
    • Tax assessed value: $208,000
    • Annual tax amount: $8,442
    • Date on market: 7/23/2026
    • Cumulative days on market: 10 days
    • Listing terms: Cash,Conventional

    Price history

    DateEventPrice
    10/1/2026Sold$260,000+2%$150/sqft
    Source: NYSAMLSs #R1700282 Report a problem
    8/3/2026Pending sale$254,900$148/sqft
    Source: NYSAMLSs #R1700282 Report a problem
    7/23/2026Listed for sale$254,900+112.4%$148/sqft
    Source: NYSAMLSs #R1700282 Report a problem
    12/10/2010Sold$120,000-3.1%$69/sqft
    Source: Public Record Report a problem
    7/5/2008Listing removed$123,900$72/sqft
    Source: Listhub #808498 Report a problem
    6/10/2008Listed for sale$123,900+6%$72/sqft
    Source: Listhub #808498 Report a problem
    10/27/2004Sold$116,900$68/sqft
    Source: Public Record Report a problem

    Public tax history

    YearProperty taxesTax assessment
    2025-- $208,000
    2024-- $208,000
    2023-- $208,000 +52.9%
    2022-- $136,000
    2021-- $136,000
    2020-- $136,000
    2018-- $136,000 +7.9%
    2017$3,883 $126,100
    2016-- $126,100
    2015-- $126,100
    2014-- $126,100
    2013-- $126,100
    2012-- $126,100
    2011-- $126,100
    2010-- $126,100
    2009-- $126,100
    2007-- $126,100
    2006-- $126,100
    2005-- $126,100
    2004-- $126,100 +13%
    2003-- $111,600
    2002-- $111,600 +12.3%
    2001-- $99,400
    2000-- $99,400
    Find assessor info on the county website

    Neighborhood: 14609

    Nearby schools

    GreatSchools rating
    Schools provided by the listing agent
    • District: East Irondequoit

    Source: NYSAMLSs. This data may not be complete. We recommend contacting the local school district to confirm school assignments for this home.