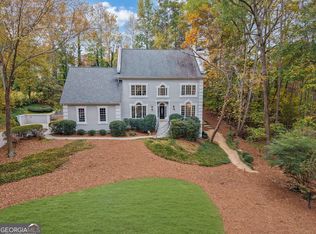
Arrive at dusk and you'll understand - custom architectural facade lighting warms the brick-and-stone exterior, dramatic rooflines and elegant covered entrance of this north-facing residence, custom built in 2016 and meticulously kept by its one original owner. Offered at $1,625,000, the home delivers 6,142 square feet of finished living space on 0.769 non-HOA acres with a rare three-car garage. Inside, soaring vaulted and beamed ceilings, rich hardwood floors and detailed millwork fill light-filled, open spaces that move easily from quiet weeknights to sophisticated entertaining. The granite-and-stainless kitchen flows to the living and dining areas, and the spacious primary suite rests on the main level. The fully finished terrace level is a residence within a residence - a second kitchen, private exterior entrance and generously sized rooms ready for multigenerational living, overnight guests, recreation or a private work-from-home retreat. Zoned to Sweet Apple Elementary, Elkins Pointe Middle and Roswell High, minutes from the Fulton Academy of Science and Technology charter, Historic Canton Street, Downtown Roswell, the Crabapple District, Avalon, Downtown Alpharetta, parks, trails, the Chattahoochee River and GA-400. Custom-built quality in 30075, 160 Chaffin Road is a rare home designed for generations of living.
Active
Price cut: $90K (11/14)
$1,625,000
160 Chaffin Rd, Roswell, GA 30075
5beds
6,142sqft
Single Family Residence
Built in 2016
0.77 Acres Lot
$1,574,900 Zestimate®
$265/sqft
$-- HOA
What's special
Brick-and-stone exteriorPrivate exterior entranceRare three-car garageRich hardwood floorsLight-filled open spacesDramatic rooflinesSecond kitchen
- 76 days
- 1,426
- 61
Zillow last checked:
Listing updated:
Listed by:
Evelyn Sawatzky 770-666-1334,
Coldwell Banker Realty
Source: GAMLS,MLS#: 10840298
Facts & features
Interior
Bedrooms & bathrooms
- Bedrooms: 5
- Bathrooms: 6
- Full bathrooms: 5
- 1/2 bathrooms: 1
- Main level bathrooms: 1
- Main level bedrooms: 1
Rooms
- Room types: Bonus Room, Den, Exercise Room, Family Room, Foyer, Laundry
Dining room
- Features: Seats 12+
Kitchen
- Features: Breakfast Area, Kitchen Island, Pantry, Walk-in Pantry
Heating
- Central, Hot Water, Natural Gas
Cooling
- Ceiling Fan(s), Central Air
Appliances
- Included: Dishwasher, Disposal, Double Oven, Dryer, Gas Water Heater, Microwave, Refrigerator, Washer
- Laundry: Mud Room
Features
- Beamed Ceilings, Bookcases, Double Vanity, Master On Main Level, Walk-In Closet(s)
- Flooring: Carpet, Hardwood, Tile
- Windows: Double Pane Windows
- Basement: Bath Finished,Exterior Entry,Finished,Full
- Attic: Pull Down Stairs
- Number of fireplaces: 2
- Fireplace features: Basement, Factory Built, Family Room, Gas Starter
- Common walls with other units/homes: No Common Walls
Interior area
- Total structure area: 6,142
- Total interior livable area: 6,142 sqft
- Finished area above ground: 4,940
- Finished area below ground: 1,202
Property
Parking
- Total spaces: 9
- Parking features: Attached, Garage, Garage Door Opener, RV/Boat Parking
- Has attached garage: Yes
Features
- Levels: Three Or More
- Stories: 3
- Patio & porch: Deck, Patio
- Exterior features: Balcony, Garden
- Has view: Yes
- View description: City
- Waterfront features: Pond
- Body of water: None
Lot
- Size: 0.77 Acres
- Features: Level, Private
- Residential vegetation: Wooded
Details
- Additional structures: Garage(s)
- Parcel number: 12 186003951219
Construction
Type & style
- Home type: SingleFamily
- Architectural style: Brick 3 Side,Brick Front,Craftsman,European,Traditional
- Property subtype: Single Family Residence
Materials
- Brick, Vinyl Siding
- Roof: Composition,Metal
Condition
- Resale
- New construction: No
- Year built: 2016
Utilities & green energy
- Sewer: Public Sewer
- Water: Public
- Utilities for property: Cable Available, Electricity Available, High Speed Internet, Natural Gas Available, Phone Available, Sewer Available, Underground Utilities, Water Available
Green energy
- Energy efficient items: Appliances, Insulation
Community & HOA
Community
- Features: Sidewalks, Street Lights
- Security: Carbon Monoxide Detector(s), Smoke Detector(s)
- Subdivision: None
HOA
- Has HOA: No
- Services included: None
Location
- Region: Roswell
Financial & listing details
- Price per square foot: $265/sqft
- Tax assessed value: $767,700
- Annual tax amount: $7,720
- Date on market: 9/4/2026
- Cumulative days on market: 76 days
- Listing agreement: Exclusive Agency
- Listing terms: Cash,Conventional
- Electric utility on property: Yes
Estimated market value
$1,574,900
$1.50M - $1.65M
$8,665/mo
Price history
| Date | Event | Price |
|---|---|---|
| 11/14/2026 | Price change | $1,625,000-5.2%$265/sqft |
Source:  FMLS GA #7830939 Report a problem | ||
| 9/4/2026 | Listed for sale | $1,715,000+130.2%$279/sqft |
Source: FMLS GA #7830939 Report a problem | ||
| 2/29/2016 | Sold | $744,887$121/sqft |
Source: Public Record Report a problem | ||
Public tax history
| Year | Property taxes | Tax assessment |
|---|---|---|
| 2025 | $7,720 0% | $307,080 |
| 2024 | $7,721 +6.1% | $307,080 |
| 2023 | $7,274 -2.9% | $307,080 +3.6% |
| 2022 | $7,495 -18.5% | $296,280 -12.6% |
| 2021 | $9,195 -0.1% | $338,920 +4% |
| 2020 | $9,202 +34.5% | $326,000 +54.4% |
| 2019 | $6,839 | $211,080 +2.4% |
| 2018 | $6,839 | $206,120 +40% |
| 2017 | $6,839 +34.2% | $147,200 +367.6% |
| 2016 | $5,098 +365.9% | $31,480 |
| 2015 | $1,094 | $31,480 |
| 2014 | $1,094 | $31,480 |
Find assessor info on the county website
Monthly payment
Est. payment
Payment breakdown
Explore the cost of this home by adjusting the details. Changes won't be saved.Climate risks
Neighborhood: 30075
Nearby schools
Schools provided by the listing agent
- Elementary: Sweet Apple
- Middle: Elkins Pointe
- High: Roswell
Source: GAMLS. This data may not be complete. We recommend contacting the local school district to confirm school assignments for this home.
Similar homes
- $1,499,0005 bd6 ba5.1k sqft4514 Mystique Way NE, Roswell, GA 30075Active
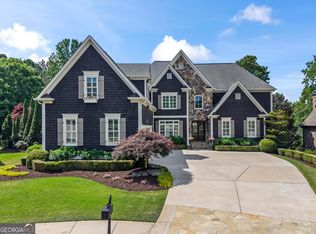
 MLS ID #10832246, Lee Ann Saxton, Keller Williams Realty Buckhead. GAMLS
- $1,499,0005 bd6 ba4.6k sqft14180 Reserve Manor Ln, Roswell, GA 30075Active
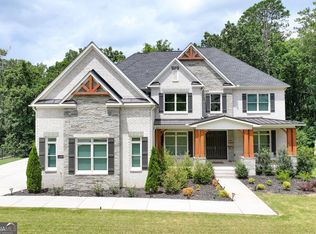 MLS ID #10867723, David Robertson, Ansley RE | Christie's Int'l RE. GAMLS
- $1,100,0006 bd6 ba6.1k sqft5830 Plantation Dr, Roswell, GA 30075Active
 MLS ID #10886716, Trent Paul, Keller Williams Realty Cityside. GAMLS
- $1,150,0006 bd5 ba5.1k sqft3910 Mabry Rd NE, Roswell, GA 30075Active
 MLS ID #10886490, Monica Phillips, Century 21 Results. GAMLS
- $1,299,0006 bd5 ba5.2k sqft11880 Old Station Pl, Alpharetta, GA 30004ActiveMLS ID #10885219, Atlanta Property Professionals, Keller Williams Realty Consultants. GAMLS
- $950,0004 bd4 ba3.5k sqft1060 Ashley Manor Dr, Roswell, GA 30075ActiveMLS ID #10874041, Suzanne M East, Harry Norman Realtors. GAMLS
- $1,599,0005 bd6 ba6.3k sqft8030 Coventry Pointe, Suwanee, GA 30024Active Under ContractMLS ID #10858191, Carrie Natoli, BHHS Georgia Properties. GAMLS
- $1,498,0006 bd5 ba5.6k sqft360 Dewpoint Ln, Johns Creek, GA 30022ActiveMLS ID #10839547, Judy P Chin, Virtual Properties Realty.com. GAMLS
- $1,750,0006 bd6 ba6.5k sqft423 Oakleigh Ave, Woodstock, GA 30188ActiveMLS ID #10788927, Justin Landis, Bolst. GAMLS
- $1,730,0006 bd7 ba7.3k sqft15859 Winterfield Way, Milton, GA 30004ActiveMLS ID #10838884, Monica Blackwell, Keller Williams Realty Atl. Partners. GAMLS
- $1,395,0005 bd6 ba6k sqft6297 Windward Pkwy #4, Alpharetta, GA 30005ActiveMLS ID #10885801, Aliaa Alsafadi, Keller Williams Realty Atl. Partners. GAMLS
- $1,200,0005 bd6 ba5k sqft14756 Taylor Valley Way, Milton, GA 30004ActiveMLS ID #10884996, Tracy Ziemba, Ansley RE|Christie's Int'l RE. GAMLS
- $1,595,0005 bd6 ba5.7k sqft1072 Moores Walk Ln, Suwanee, GA 30024ActiveMLS ID #10779637, Laura Smith, Keller Williams Chattahoochee. GAMLS
- $1,250,0005 bd6 ba4.4k sqft13415 Providence Lake Dr, Milton, GA 30004ActiveMLS ID #10679250, Erick J Jones, eXp Realty. GAMLS
- $1,545,0005 bd7 ba7.1k sqft5623 Brendlynn Dr, Suwanee, GA 30024ActiveMLS ID #10851323, Lolah Figueredo, Coldwell Banker Realty. GAMLS
- $1,575,0006 bd9 ba8.3k sqft3262 Ashmore Hall Dr, Marietta, GA 30062ActiveMLS ID #10657148, Zia Fennell, Coldwell Banker Realty. GAMLS
- $1,459,0006 bd6 ba8.4k sqft16054 Inverness Trl, Milton, GA 30004ActiveMLS ID #10850871, Gina Sharma Team, Keller Williams Realty North Atlanta. GAMLS
- $1,246,0005 bd5 ba4.5k sqft17253 Barberry Rd, Milton, GA 30004ActiveMLS ID #10886352, Gianna Whisler-Amneteg, Ansley RE|Christie's Int'l RE. GAMLS
- $1,295,0005 bd7 ba5.8k sqft6295 Windward Pkwy, Alpharetta, GA 30005ActiveMLS ID #10842189, Beth W Jones, Bolst. GAMLS
- $1,299,9005 bd5 ba4.2k sqft2750 Cogburn Ln, Milton, GA 30004ActiveMLS ID #10867215, Adrienne L Snow-Freeman, Atlanta Communities. GAMLS
