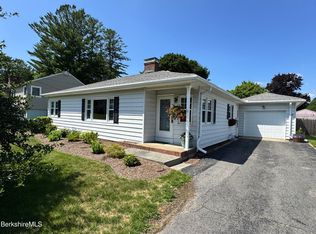
Tucked among the trees in the Richmond Shores community, this charming cottage captures everything people love about a classic Berkshire lake retreat. New luxury vinyl flooring leads through a comfortable layout filled with warm knotty pine walls, vintage character, and an inviting gathering space centered around a cozy propane fireplace. A full walk-out basement offers great space for storage, hobbies, and games. Just a short 2 minute walk to the shared water access on Richmond Pond, where you can swim, kayak, fish, or simply relax by the water. Minutes to Tanglewood, Lenox, and West Stockbridge. Whether you're looking for a year-round home or a weekend escape, this is a place where traditions begin and you'll find yourself looking forward to returning season after season.
For sale
$325,000
160 Chestnut Rd, Richmond, MA 01254
3beds
768sqft
Single Family Residence
Built in 1961
10,454 Square Feet Lot
$-- Zestimate®
$423/sqft
$-- HOA
What's special
Cozy propane fireplaceTucked among the treesWarm knotty pine wallsInviting gathering spaceFull walk-out basementNew luxury vinyl flooring
- 1 day |
- 479 |
- 28 |
Zillow last checked:
Listing updated:
Listed by:
Conor Meehan 413-329-4174,
STONE HOUSE PROPERTIES, LLC
Source: BCMLS,MLS#: 250154
Loading...
Facts & features
Interior
Bedrooms & bathrooms
- Bedrooms: 3
- Bathrooms: 1
- Full bathrooms: 1
Bedroom 1
- Level: First
Bedroom 2
- Level: First
Bedroom 3
- Level: First
Full bathroom
- Level: First
Kitchen
- Description: New Stove
- Level: First
Laundry
- Description: Full Walk Out Basement
- Level: Basement
Living room
- Description: Propane Fireplace
- Level: First
Heating
- Propane, Electric
Cooling
- Electric
Appliances
- Included: Dryer, Range, Refrigerator, Washer
Features
- Flooring: Linoleum, Wood
- Basement: Walk-Out Access,Unfinished,Interior Entry,Full,Concrete
Interior area
- Total structure area: 768
- Total interior livable area: 768 sqft
Property
Parking
- Total spaces: 2
- Parking features: Off Street
- Details: Off Street
Accessibility
- Accessibility features: Accessible Bedroom, Accessible Full Bath
Features
- Patio & porch: Deck
- Exterior features: Curbside Recycling, Deciduous Shade Trees
- Has view: Yes
- View description: Water, Seasonal
- Has water view: Yes
- Water view: Water
- Waterfront features: Pond, Close to Water
- Body of water: Richmond Pond
Lot
- Size: 10,454 Square Feet
- Dimensions: 130 x 80
Details
- Parcel number: M:1010 B:0103 L:00000
- Zoning description: Residential
Construction
Type & style
- Home type: SingleFamily
- Architectural style: Ranch
- Property subtype: Single Family Residence
Materials
- Roof: Membrane
Condition
- Year built: 1961
Utilities & green energy
- Electric: 100 Amp Service
- Sewer: Public Sewer
- Water: Well
- Utilities for property: Fiber Optic Availabl, Trash Public
Community & HOA
Location
- Region: Richmond
Financial & listing details
- Price per square foot: $423/sqft
- Tax assessed value: $272,900
- Annual tax amount: $2,696
- Date on market: 7/8/2026
Estimated market value
Not available
Estimated sales range
Not available
Not available
Price history
| Date | Event | Price |
|---|---|---|
| 7/8/2026 | Listed for sale | $325,000$423/sqft |
Source:  BCMLS #250154 Report a problem BCMLS #250154 Report a problem | ||
Public tax history
Tax history is unavailable.
Monthly payment
Est. payment$--/mo
Payment breakdown
Explore the cost of this home by adjusting the details. Changes won't be saved.All calculations are estimates and provided by Zillow, Inc. for informational purposes only. Actual amounts may vary.
HOA fees may include property taxes on listings classified as Co-Ops. Contact the listing agent and/or owner for fee details.
Mortgage interest rates are dependent on a number of factors, including credit score, down payment, and repayment length. Interest rate data provided by Zillow Group Marketplace, Inc. as of 1/1/1970 from various mortgage lenders with which we have lead or other similar arrangements; the Estimated Payment is an average of those rates.
See how much you could borrow to make a competitive offer.
Climate risks
Neighborhood: 01254
Nearby schools
GreatSchools rating
- 6/10Richmond Consolidated SchoolGrades: PK-8Distance: 2.8 mi
Schools provided by the listing agent
- Elementary: Richmond Consolidate
- Middle: Richmond Consolidate
Source: BCMLS. This data may not be complete. We recommend contacting the local school district to confirm school assignments for this home.
A local agent can set up tours, give advice and negotiate with sellers.



- Massachusetts
- Berkshire County
- Richmond
- 01254
- 160 Chestnut Rd
Nearby cities
Nearby zip codes
Other Richmond Topics
