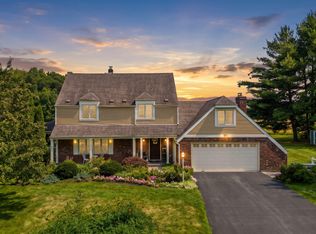
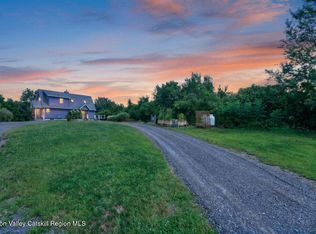
Experience country living at this meticulously maintained 3-bedroom, 3-bath home offering 2,736 square feet of living space on 2 picturesque acres in Kinderhook, with beautiful Catskill Mountain views. Rich woodwork, stunning hardwood floors with distinctive inlays, and inviting living spaces create warmth and character. The spacious kitchen features luxury appliances, abundant cabinetry, and a charming pantry, while a cozy fireplace and generous primary suite add comfort. Outdoor living shines with a beautiful kitchen, expansive covered pavilion, and fire pit area, perfect for entertaining or enjoying the peaceful surroundings. Ideally situated in Columbia County with convenient access to the Greater Capital Region, enjoy the best of both areas, from charming villages, restaurants, shops, and farmers markets to cultural attractions and entertainment. Explore the nearby Albany-Hudson Electric Trail and scenic hiking trails, with easy access to Hudson, Albany, and NYC. A wonderful blend of country charm and everyday convenience. Come experience the beauty and character of this exceptional property in person! Schedule your private showing today.
Active
$620,000
160 Dahlgren Road, Valatie, NY 12184
3beds
2,736sqft
Single Family Residence, Residential
Built in 2004
2 Acres Lot
$631,400 Zestimate®
$227/sqft
$-- HOA
What's special
Cozy fireplaceLuxury appliancesFire pit areaInviting living spacesGenerous primary suiteExpansive covered pavilionRich woodwork
- 21 hours
- 289
- 43
Zillow last checked:
Listing updated:
Listed by:
Venture Fox Realty Group LLC 518-290-1070,
Steven King 518-249-7468,
Jessica C Newman 518-312-8339,
Venture Fox Realty Group LLC
Source: Global MLS,MLS#: 202629528
Facts & features
Interior
Bedrooms & bathrooms
- Bedrooms: 3
- Bathrooms: 3
- Full bathrooms: 3
Primary bedroom
- Level: Second
Bedroom
- Level: Second
Bedroom
- Level: Second
Primary bathroom
- Level: Second
Full bathroom
- Level: First
Full bathroom
- Level: Second
Dining room
- Level: First
Kitchen
- Level: First
Laundry
- Level: First
Living room
- Level: First
Mud room
- Level: First
Heating
- Baseboard, Hot Water, Oil
Cooling
- Central Air
Appliances
- Included: Dishwasher, Gas Oven, Microwave, Range, Range Hood, Refrigerator, Washer/Dryer, Wine Cooler
- Laundry: Laundry Room, Main Level
Features
- High Speed Internet, Ceiling Fan(s), Solid Surface Counters, Walk-In Closet(s), Cathedral Ceiling(s), Chair Rail, Crown Molding, Eat-in Kitchen, Kitchen Island
- Flooring: Ceramic Tile, Hardwood
- Doors: ENERGY STAR Qualified Doors
- Windows: Double Pane Windows, ENERGY STAR Qualified Windows
- Basement: Full,Unfinished
- Number of fireplaces: 1
- Fireplace features: Gas, Living Room
Interior area
- Total structure area: 2,736
- Total interior livable area: 2,736 sqft
- Finished area above ground: 2,736
- Finished area below ground: 0
Property
Parking
- Total spaces: 10
- Parking features: Off Street, Paved, Attached, Driveway
- Attached garage spaces: 2
- Has uncovered spaces: Yes
Features
- Patio & porch: Rear Porch, Awning(s), Covered, Deck, Front Porch, Patio
- Exterior features: Gas Grill, Outdoor Kitchen
- Fencing: Partial
- Has view: Yes
- View description: Meadow, Orchard, Trees/Woods
Lot
- Size: 2 Acres
- Features: Level, Private, Views, Cleared, Landscaped
Details
- Additional structures: Pergola
- Parcel number: 104489 32.189
- Special conditions: Standard
Construction
Type & style
- Home type: SingleFamily
- Architectural style: Colonial
- Property subtype: Single Family Residence, Residential
Materials
- Wood Siding
- Foundation: Permanent
- Roof: Shingle,Asphalt
Condition
- Updated/Remodeled
- New construction: No
- Year built: 2004
Utilities & green energy
- Electric: 220 Volts
- Sewer: Septic Tank
- Utilities for property: Underground Utilities
Community & HOA
Community
- Security: 24 Hour Security
HOA
- Has HOA: No
Location
- Region: Valatie
Financial & listing details
- Price per square foot: $227/sqft
- Annual tax amount: $9,426
- Date on market: 11/4/2026
Estimated market value
$631,400
$524,000 - $751,000
$3,195/mo
Price history
| Date | Event | Price |
|---|---|---|
| 11/4/2026 | Listed for sale | $620,000$227/sqft |
Source:  Global MLS #202629528 Report a problem | ||
Public tax history
Tax history is unavailable.
Monthly payment
Climate risks
Neighborhood: 12184
Similar homes
- $499,0004 bd3 ba2.2k sqft46 Hawthorne Drive, Valatie, NY 12184Active

 MLS ID #20266416, Jennifer Sesma, Listing by: Beach & Bartolo Realtors. HVCRMLS
- $657,0005 bd3 ba3.1k sqft74 Hawthorne Drive, Valatie, NY 12184Active
 MLS ID #202622277, Dina Coluccio, Listing by: Monticello. Global MLS
- $569,9003 bd2 ba2.2k sqft1407 Albany Avenue, Valatie, NY 12184Active
 MLS ID #20265481, Michael Castellano, Listing by: Gilcrest Properties. HVCRMLS
- $699,0003 bd3 ba2.5k sqft2640 New York 203 #Stop 1, Valatie, NY 12184Active
 MLS ID #20264415, Michael Castellano, Listing by: Gilcrest Properties. HVCRMLS
- $475,0005 bd3 ba2.7k sqft205 Fordham Road, Valatie, NY 12184ActiveMLS ID #20262750, Beth Cozzolino, Listing by: Gabel Real Estate. HVCRMLS
- $669,0004 bd3 ba2.9k sqft478 High Rock Road, New Baltimore, NY 12124ActiveMLS ID #20266149, Angela Danosky, Listing by: Picture it Sold, LLC. HVCRMLS
- $699,0003 bd2 ba1.9k sqft2640 State Route 203 #Stop 1, Kinderhook, NY 12184For Sale
 MLS ID #1033838, Michael J. Castellano, Listing by: Gilcrest Properties. OneKey® MLS as distributed by MLS GRID
- $549,0003 bd3 ba2.2k sqft341 White Mills Road, Valatie, NY 12184ActiveMLS ID #20265980, M. Natalia de Amorim, Listing by: Preferred Country Properties. HVCRMLS
- $429,0004 bd2 ba2k sqft6020 Marion Boulevard, Valatie, NY 12184ActiveMLS ID #20266198, Beth DeMatteo, Listing by: Berkshire Hathaway HomeService. HVCRMLS
- $599,9004 bd4 ba2.8k sqft22 Noble Street, Coxsackie, NY 12051ActiveMLS ID #20262864, Martin Salerno, Listing by: The Kinderhook Group, Inc.. HVCRMLS
- $699,0003 bd3 ba2.4k sqft5 Den Besten Way, Castleton, NY 12033ActiveMLS ID #20265263, Lisa Miller, Listing by: Coldwell Banker Prime Prop.. HVCRMLS
- $795,0002 bd2 ba1.8k sqft5087 State Route 203, Nassau, NY 12123ActiveMLS ID #20266529, Jolene Morris, Listing by: Howard Hanna Capital, Inc.. HVCRMLS
- $599,0003 bd3 ba3.3k sqft932 Sleepy Hollow Road #E12, Athens, NY 12015ActiveMLS ID #20266144, Marie Wolpert, Listing by: Keller Williams Realty HV Nort. HVCRMLS
- $575,0003 bd3 ba2k sqft2228 State Route 203, Chatham, NY 12037For SaleMLS ID #1012896, Claudia E. Zucker, Listing by: Living Structures. OneKey® MLS as distributed by MLS GRID
- $575,0003 bd3 ba2k sqft2228 New York 203, Chatham, NY 12037ActiveMLS ID #20263202, Claudia Zucker, Listing by: Living Structures. HVCRMLS
