Nestled in the serene Woodland View community, this exquisite split foyer townhouse offers a harmonious blend of luxury and comfort. With 1,864 square feet of meticulously designed living space, this home features two spacious bedrooms and three elegantly appointed bathrooms, ensuring ample room for relaxation and privacy. Step inside to discover an inviting open floor plan adorned with luxurious vinyl plank flooring and plush carpeting. The heart of the home features a formal dining area, ideal for entertaining, while the cozy living room, with a gas fireplace, creates a warm ambiance for intimate gatherings. Recessed lighting and ceiling fans enhance the inviting atmosphere throughout. The gourmet kitchen is a chef's dream, equipped with high-end appliances including a built-in microwave, range, and dishwasher, all seamlessly integrated for a polished look. Enjoy morning coffee on one of the multiple balconies or unwind on the expansive deck, overlooking a tranquil backdrop of trees that provide both privacy and natural beauty. The fully finished daylight basement offers additional living space, ideal for a home office or entertainment area, with convenient walkout access. The attached garage and driveway provide ample parking, while the central vacuum system adds a touch of modern convenience. This property is not just a home; it's a lifestyle, offering a perfect blend of elegance and comfort in a picturesque setting. Experience the luxury of Woodland View living today!
Sold for $260,000
$260,000
160 Greenleaf Rd, York, PA 17406
2beds
2,224sqft
Townhouse
Built in 1991
3,920 Square Feet Lot
$273,400 Zestimate®
$117/sqft
$1,994 Estimated rent
Home value
$273,400
$257,000 - $293,000
$1,994/mo
Zestimate® history
Owner options
List your home for rent
$1,994/mo
Rent Zestimate®
Find your next renter with Zillow Rental Manager. Plus, with online applications, you can quickly screen prospective tenants – for free.
$1,994/mo
Rent Zestimate®
Refinance and save
$1,805/mo
Est. payment
Refinancing to a lower rate could help reduce your monthly payments and save thousands over the life of the loan.
$1,805/mo
Est. payment
Explore your selling options
Work with a Zillow partner agent
Leverage their expertise and Zillow's premium Showcase listings to get your home seen by more buyers.
Get startedList with your own agent
Get your home in front of millions of buyers by listing it on Zillow.
Learn how to do itSell it yourself
Take full control of how buyers see your home on Zillow by listing For Sale by Owner (FSBO).
List your homeWhat's special
Three elegantly appointed bathroomsMultiple balconiesTwo spacious bedroomsRecessed lightingInviting open floor planCeiling fansCentral vacuum system
Zillow last checked:
Listing updated:
Listed by:
Leroy Moore 717-332-7714,
House Broker Realty LLC
Bought with:
Kim DeLany, RS347969
Iron Valley Real Estate of Central PA
Source: Bright MLS,MLS#: PAYK2094710
Facts & features
Interior
Bedrooms & bathrooms
- Bedrooms: 2
- Bathrooms: 3
- Full bathrooms: 2
- 1/2 bathrooms: 1
- Main level bathrooms: 1
- Main level bedrooms: 1
Rooms
- Room types: Living Room, Dining Room, Primary Bedroom, Bedroom 2, Kitchen, Family Room, Loft, Storage Room, Bathroom 2, Primary Bathroom, Half Bath
Primary bedroom
- Features: Attached Bathroom, Balcony Access, Ceiling Fan(s), Flooring - Carpet, Walk-In Closet(s), Window Treatments
- Level: Main
- Area: 252 Square Feet
- Dimensions: 14 X 18
Bedroom 2
- Features: Ceiling Fan(s), Flooring - Carpet, Window Treatments
- Level: Upper
- Area: 280 Square Feet
- Dimensions: 14 X 20
Primary bathroom
- Features: Bathroom - Tub Shower, Flooring - Vinyl
- Level: Main
- Area: 140 Square Feet
- Dimensions: 10 X 14
Bathroom 2
- Level: Upper
Dining room
- Features: Dining Area, Flooring - Luxury Vinyl Plank, Window Treatments
- Level: Main
- Area: 168 Square Feet
- Dimensions: 12 X 14
Family room
- Features: Flooring - Carpet, Recessed Lighting, Window Treatments
- Level: Lower
- Area: 336 Square Feet
- Dimensions: 14 X 24
Half bath
- Level: Lower
Kitchen
- Features: Breakfast Bar, Flooring - Luxury Vinyl Plank, Window Treatments
- Level: Main
- Area: 156 Square Feet
- Dimensions: 12 X 13
Living room
- Features: Balcony Access, Cathedral/Vaulted Ceiling, Ceiling Fan(s), Fireplace - Gas, Flooring - Carpet, Lighting - Ceiling, Window Treatments
- Level: Main
- Area: 432 Square Feet
- Dimensions: 16 X 27
Loft
- Features: Flooring - Carpet
- Level: Upper
- Area: 180 Square Feet
- Dimensions: 10 X 18
Storage room
- Level: Upper
Heating
- Forced Air, Natural Gas
Cooling
- Central Air, Electric
Appliances
- Included: Microwave, Built-In Range, Dishwasher, Dryer, Refrigerator, Washer, Gas Water Heater
- Laundry: Lower Level
Features
- Attic, Bathroom - Stall Shower, Bathroom - Tub Shower, Ceiling Fan(s), Central Vacuum, Open Floorplan, Formal/Separate Dining Room, Recessed Lighting, Walk-In Closet(s), 2 Story Ceilings, Cathedral Ceiling(s)
- Flooring: Carpet, Luxury Vinyl, Vinyl
- Windows: Double Hung, Double Pane Windows, Insulated Windows, Replacement
- Basement: Full,Finished,Walk-Out Access,Windows
- Number of fireplaces: 1
- Fireplace features: Gas/Propane
Interior area
- Total structure area: 2,224
- Total interior livable area: 2,224 sqft
- Finished area above ground: 1,864
- Finished area below ground: 360
Property
Parking
- Total spaces: 4
- Parking features: Basement, Built In, Garage Faces Front, Attached, Driveway
- Attached garage spaces: 2
- Uncovered spaces: 2
- Details: Garage Sqft: 550
Accessibility
- Accessibility features: None
Features
- Levels: Split Foyer,Three
- Stories: 3
- Patio & porch: Deck, Patio
- Exterior features: Awning(s), Barbecue, Balcony
- Pool features: None
Lot
- Size: 3,920 Square Feet
- Features: Backs to Trees
Details
- Additional structures: Above Grade, Below Grade
- Parcel number: 360000404160000000
- Zoning: RESIDENTIAL
- Special conditions: Standard
Construction
Type & style
- Home type: Townhouse
- Property subtype: Townhouse
Materials
- Brick, Stick Built, Vinyl Siding
- Foundation: Block
- Roof: Asphalt
Condition
- Excellent
- New construction: No
- Year built: 1991
Utilities & green energy
- Electric: 200+ Amp Service
- Sewer: Public Sewer
- Water: Public
Community & HOA
Community
- Subdivision: Woodland View
HOA
- Has HOA: No
Location
- Region: York
- Municipality: MANCHESTER TWP
Financial & listing details
- Price per square foot: $117/sqft
- Tax assessed value: $127,960
- Annual tax amount: $4,008
- Date on market: 12/6/2025
- Listing agreement: Exclusive Right To Sell
- Listing terms: Cash,Conventional
- Inclusions: Stove, Refrigerator, Microwave, Dishwasher, Washer And Dryer
- Exclusions: Freezer In The Garage
- Ownership: Fee Simple
Price history
| Date | Event | Price |
|---|---|---|
| 1/23/2026 | Sold | $260,000-3.7%$117/sqft |
Source:  Bright MLS #PAYK2094710 Report a problem Bright MLS #PAYK2094710 Report a problem | ||
| 1/12/2026 | Pending sale | $269,900$121/sqft |
Source: Bright MLS #PAYK2094710 Report a problem | ||
| 12/8/2025 | Contingent | $269,900$121/sqft |
Source: Bright MLS #PAYK2094710 Report a problem | ||
| 12/6/2025 | Listed for sale | $269,900+63.6%$121/sqft |
Source: Bright MLS #PAYK2094710 Report a problem | ||
| 10/31/2016 | Sold | $165,000-1.5%$74/sqft |
Source: Public Record Report a problem | ||
| 9/3/2016 | Listed for sale | $167,500$75/sqft |
Source: Berkshire Hathaway Homesale #21609984 Report a problem | ||
Public tax history
| Year | Property taxes | Tax assessment |
|---|---|---|
| 2026 | $4,009 +2.2% | $127,960 |
| 2025 | $3,921 +2.9% | $127,960 |
| 2024 | $3,809 | $127,960 |
| 2023 | $3,809 +9.3% | $127,960 |
| 2022 | $3,484 | $127,960 |
| 2021 | $3,484 | $127,960 |
| 2020 | $3,484 +1.9% | $127,960 |
| 2019 | $3,420 +2.2% | $127,960 |
| 2018 | $3,346 +324.5% | $127,960 |
| 2017 | $788 | $127,960 |
| 2016 | -- | $127,960 |
| 2015 | -- | $127,960 |
| 2014 | -- | $127,960 |
| 2013 | -- | $127,960 |
| 2012 | -- | $127,960 |
| 2011 | -- | $127,960 |
| 2010 | -- | $127,960 |
| 2009 | -- | $127,960 |
| 2008 | -- | $127,960 |
| 2007 | -- | $127,960 |
| 2006 | -- | $127,960 +13.3% |
| 2005 | -- | $112,900 |
| 2004 | -- | $112,900 |
| 2003 | -- | $112,900 |
| 2002 | -- | $112,900 |
| 2000 | -- | $112,900 |
| 1999 | -- | $112,900 |
Find assessor info on the county website
Neighborhood: 17406
Nearby homes
- $269,9002 bd2 ba2.1k sqft150 Greenleaf Rd, York, PA 17406Sold
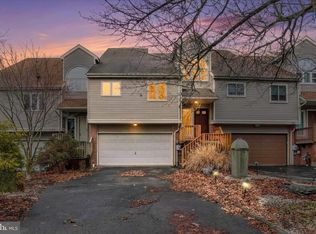
- $247,0002 bd3 ba2.3k sqft170 Greenleaf Rd, York, PA 17406Sold

- $159,9002 bd3 ba2k sqft140 Greenleaf Rd, York, PA 17406Sold
- $209,300-- bd-- ba128k sqft180A Greenleaf Ct, York, PA 17406Off Market
- $273,2002 bd3 ba1.9k sqft130 Greenleaf Rd, York, PA 17406Off Market
- $321,1002 bd3 ba2.2k sqft180 Greenleaf Rd, York, PA 17406Off Market
- $11,310-- bd-- ba34k sqft180 Greenleaf Rd, York, PA 17406Off Market
- $257,1002 bd2 ba1.8k sqft120 Greenleaf Rd, York, PA 17406Off Market
Nearby schools
GreatSchools rating
- 6/10Hayshire El SchoolGrades: K-3Distance: 0.6 mi
- 9/10Central York Middle SchoolGrades: 7-8Distance: 1.8 mi
- 9/10Central York High SchoolGrades: 9-12Distance: 1.8 mi
Schools provided by the listing agent
- Elementary: Hayshire
- Middle: Central York
- High: Central York
- District: Central York
Source: Bright MLS. This data may not be complete. We recommend contacting the local school district to confirm school assignments for this home.
Sell for more on Zillow
Get a Zillow Showcase℠ listing at no additional cost and you could sell for .
$273,400
2% more
+$5,468
With Zillow Showcase(estimated)
$278,868
Sell for more on Zillow
Get a Zillow Showcase℠ listing at no additional cost and you could sell for .
$273,400
2% more
+$5,468
With Zillow Showcase(estimated)
$278,868
- Pennsylvania
- York County
- York
- 17406
- 160 Greenleaf Rd
