Located in the Town of Mitchell, this exceptional 314-foot highway frontage property on Highway 8 offers unparalleled visibility and development potential in one of the region's most promising growth areas. With C3-1 commercial zoning, this parcel is ideally suited for a retail plaza, grocery store, restaurant, service-oriented businesses, or mixed-use commercial development and more. This versatile zoning gives investors and developers the freedom to create a high-demand commercial destination. The Strategic Highway Location - Boasting an impressive 314 feet of frontage along Highway 8, this property provides maximum exposure to high-volume traffic, making it perfect for any retail or food service concept looking to attract consistent customer flow. Situated adjacent to a newly underway residential subdivision, this property is positioned to serve a rapidly expanding consumer base. As new homes come online, demand for nearby shopping, dining, and services will surge making this the ideal time to secure your investment. The property was formerly operated as a thriving greenhouse business, complete with existing infrastructure that could be repurposed or renovated. Enjoy added value with an attached residence featuring a fully independent in-law suite-perfect for owner-occupants, property managers, or rental income. The separate living quarters provide privacy and flexibility for a variety of personal or business needs. This property combines prime location and proximity to new residential development into one unbeatable package. Whether you're looking to build a new commercial venture or acquire a revenue-generating asset in a growing market, this Mitchell property delivers exceptional value and long-term appreciation potential.
For sale
C$2,990,000
160 Huron Rd, West Perth, ON N0K 1N0
4beds
4baths
Farm
Built in ----
5 Square Feet Lot
$-- Zestimate®
C$--/sqft
C$-- HOA
What's special
- 11 hours
- 0
- 0
Zillow last checked:
Listing updated:
Listed by:
Royal LePage Heartland Realty
Source: TRREB,MLS®#: X14117210 Originating MLS®#: One Point Association of REALTORS
Facts & features
Interior
Bedrooms & bathrooms
- Bedrooms: 4
- Bathrooms: 4
Heating
- Forced Air, Gas
Cooling
- Central Air
Appliances
- Included: Water Heater Owned
Features
- In-Law Suite, Primary Bedroom - Main Floor, Separate Heating Controls, Separate Hydro Meter, Storage Area Lockers
- Basement: Apartment,Finished with Walk-Out,Separate Entrance,Partially Finished
- Has fireplace: No
Interior area
- Living area range: 2500-3000 null
Video & virtual tour
Property
Parking
- Total spaces: 10
- Parking features: Private
Features
- Patio & porch: Deck, Patio
- Exterior features: Private Pond, Recreational Area
- Has private pool: Yes
- Pool features: Above Ground
- Has view: Yes
- View description: Garden, Park/Greenbelt, Pond, Trees/Woods
- Has water view: Yes
- Water view: Pond
- Waterfront features: None
Lot
- Size: 5 Square Feet
- Features: Lake/Pond, Park, Wooded/Treed, Irregular Lot
- Topography: Flat
Details
- Additional structures: Greenhouse, Out Buildings, Storage, Workshop
- Parcel number: 532000025
Construction
Type & style
- Home type: SingleFamily
- Architectural style: Bungalow-Raised
- Property subtype: Farm
Materials
- Brick Veneer
- Foundation: Concrete, Concrete Block
- Roof: Asphalt Shingle
Utilities & green energy
- Sewer: Septic
- Water: Drilled Well
Community & HOA
Community
- Security: Carbon Monoxide Detector(s)
Location
- Region: West Perth
Financial & listing details
- Annual tax amount: C$5,717
- Date on market: 10/26/2026
Price history
Price history is unavailable.
Public tax history
Tax history is unavailable.
Climate risks
Neighborhood: N0K
Nearby schools
GreatSchools rating
No schools nearby
We couldn't find any schools near this home.
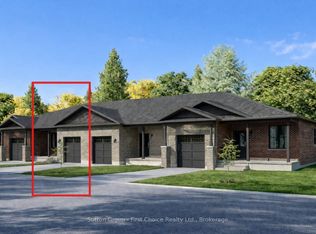
- C$554,9003 bd3 ba-- sqft17 Wimpole St, West Perth, ON N0K1N0New Construction
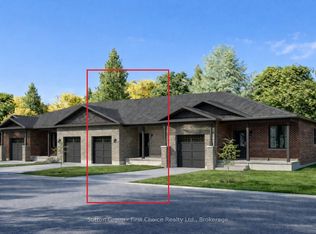
- C$529,9002 bd2 ba-- sqft16 Wimpole St, West Perth, ON N0K1N0New Construction
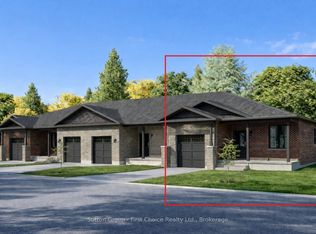
- C$539,9002 bd2 ba-- sqft15 Wimpole St, West Perth, ON N0K1N0New Construction
- C$564,9003 bd3 ba-- sqft18 Wimpole St, West Perth, ON N0K1N0New Construction

