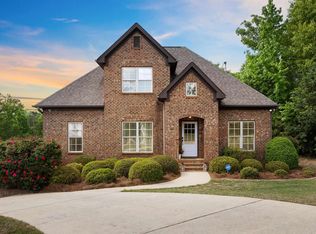
$20,000 TOWARDS RATE BUY DOWN, CLOSING COSTS, OR UPGRADES!! THIS AMAZING HOME WITH OPEN FLOORPLAN HAS A GREAT PRIMARY SUITE WITH SPA BATH, COMFORTABLE LIVING SPACE THAT IS GREAT FOR ENTERTAINING, LAUNDRY ROOM, AND TWO CAR MAIN LEVEL GARAGE. UPSTAIRS IS TWO BEDROOMS, BATH, LOFT, AND AN OFFICE! THIS HOME IS ON AN UNFINISHED BASEMENT THAT IS PERFECT FOR FUTURE EXPANSION!
For sale
$539,900
160 Jonagold Rd, Bessemer, AL 35022
3beds
2,591sqft
Single Family Residence
Built in 2026
0.39 Acres Lot
$-- Zestimate®
$208/sqft
$21/mo HOA
What's special
Laundry roomOpen floorplan
- 5 days
- 35
- 0
Zillow last checked:
Listing updated:
Listed by:
Thomas Gamble 205-616-9785,
Embridge Realty, LLC
Source: GALMLS,MLS#: 21468367
Facts & features
Interior
Bedrooms & bathrooms
- Bedrooms: 3
- Bathrooms: 3
- Full bathrooms: 2
- 1/2 bathrooms: 1
Rooms
- Room types: Bedroom, Den/Family (ROOM), Dining Room, Bathroom, Half Bath (ROOM), Kitchen, Loft, Master Bathroom, Master Bedroom, Office/Study (ROOM)
Primary bedroom
- Level: First
Bedroom 1
- Level: Second
Bedroom 2
- Level: Second
Primary bathroom
- Level: First
Bathroom 1
- Level: First
Dining room
- Level: First
Family room
- Level: First
Kitchen
- Features: Stone Counters, Kitchen Island, Pantry
- Level: First
Basement
- Area: 1495
Office
- Level: Second
Heating
- Natural Gas
Cooling
- Dual
Appliances
- Included: Dishwasher, Disposal, Microwave, Stove-Electric, Gas Water Heater
- Laundry: Electric Dryer Hookup, Washer Hookup, Main Level, Laundry Room, Laundry (ROOM), Yes
Features
- Split Bedroom, High Ceilings, Smooth Ceilings, Split Bedrooms
- Flooring: Carpet, Laminate, Tile
- Basement: Full,Unfinished,Concrete
- Attic: Pull Down Stairs,Walk-In,Yes
- Number of fireplaces: 1
- Fireplace features: Gas Log, Den, Gas
Interior area
- Total interior livable area: 2,591 sqft
- Finished area above ground: 2,591
- Finished area below ground: 0
Video & virtual tour
Property
Parking
- Total spaces: 2
- Parking features: Attached, Garage Faces Side
- Attached garage spaces: 2
Features
- Levels: One and One Half
- Stories: 1.5
- Patio & porch: Porch, Covered (DECK), Deck
- Pool features: None
- View description: None
- Waterfront features: No
Lot
- Size: 0.39 Acres
- Features: Subdivision
Details
- Parcel number: 4200232000001041
- Special conditions: N/A
Construction
Type & style
- Home type: SingleFamily
- Property subtype: Single Family Residence
Materials
- HardiPlank Type, Wood Siding
- Foundation: Basement
Condition
- Year built: 2026
Utilities & green energy
- Sewer: Septic Tank
- Water: Public
Community & HOA
Community
- Subdivision: Royal Grove
HOA
- Has HOA: Yes
- Services included: Maintenance Grounds
- HOA fee: $250 annually
Location
- Region: Bessemer
Financial & listing details
- Price per square foot: $208/sqft
- Price range: $539.9K - $539.9K
- Date on market: 10/22/2026
Estimated market value
Not available
Estimated sales range
Not available
Not available
Price history
| Date | Event | Price |
|---|---|---|
| 10/22/2026 | Listed for sale | $539,900$208/sqft |
Source:  GALMLS #21468367 Report a problem | ||
Public tax history
Tax history is unavailable.
Monthly payment
Est. payment
Payment breakdown
Explore the cost of this home by adjusting the details. Changes won't be saved.Climate risks
Neighborhood: 35022
Nearby schools
Schools provided by the listing agent
- Elementary: Mccalla Elementary
- Middle: Mcadory
- High: Mcadory
Source: GALMLS. This data may not be complete. We recommend contacting the local school district to confirm school assignments for this home.
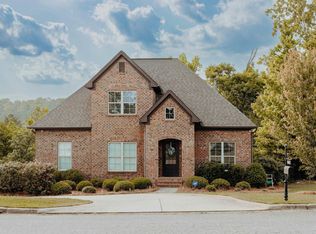
Similar homes
- $529,9003 bd3 ba2.5k sqft164 Jonagold Rd, Bessemer, AL 35022For Sale
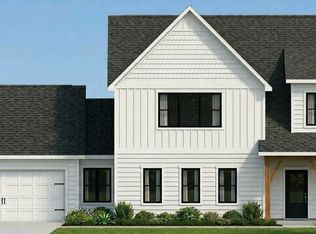
 MLS ID #21468368, Thomas Gamble, Embridge Realty, LLC. GALMLS
- $459,9003 bd2 ba1.7k sqft156 Jonagold Rd, Bessemer, AL 35022For Sale
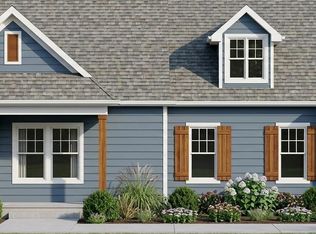 MLS ID #21468365, Thomas Gamble, Embridge Realty, LLC. GALMLS
- $439,9003 bd2 ba1.8k sqft100 Royal Gala Dr, Bessemer, AL 35022For Sale
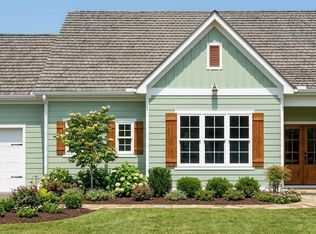 MLS ID #21468364, Thomas Gamble, Embridge Realty, LLC. GALMLS
- $545,0004 bd3 ba2.9k sqftAtt, Spectrum, Helena, AL 35022For Sale
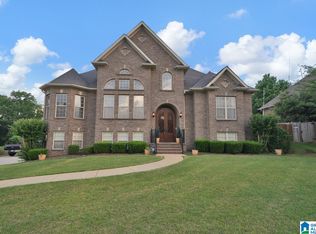 MLS ID #21453508, Chelsea Mason, TMills Realty Group. GALMLS
- $399,9003 bd3 ba1.9k sqft1001 Asbury Cir, Helena, AL 35022For SaleMLS ID #21467693, Sandy Nguyen (Binh), Goal Realty LLC. GALMLS
- $609,9004 bd3 ba2.6k sqft5006 Laurel Lakes Ter, Bessemer, AL 35022For SaleMLS ID #21467246, Tarah Binford, ARC Realty - Hoover. GALMLS
- $379,9004 bd3 ba2.3k sqft210 Scotts Trce, Bessemer, AL 35022For SaleMLS ID #21468284, Keith Smith, APEX Investors and Realty. GALMLS
- $445,0003 bd4 ba2.7k sqft2748 Oakleaf Cir, Helena, AL 35022For SaleMLS ID #21460309, Ashley West-Rogers, Norluxe Realty Birmingham LLC. GALMLS
- $530,0005 bd4 ba3.6k sqftAt&t, Bessemer, AL 35022For SaleMLS ID #21452641, Teneace Johnson, Better Affordable Real Estate. GALMLS
- $279,9003 bd3 ba2k sqftSpectrum, Helena, AL 35022For SaleMLS ID #21467388, Penny Miller, RE/MAX Advantage. GALMLS
- $499,9004 bd4 ba2.6k sqftSpectrum At&t, Helena, AL 35080For SaleMLS ID #21464848, Candace Smith, RealtySouth-Northern Office. GALMLS
- $599,9004 bd4 ba3.5k sqft3614 Timber Oak Cir, Helena, AL 35022For SaleMLS ID #21462583, Christina James, Keller Williams Realty Hoover. GALMLS
- $515,0004 bd3 ba2.5k sqft117 Henley Trl, Helena, AL 35080For SaleMLS ID #21461571, Ashley West-Rogers, Norluxe Realty Birmingham LLC. GALMLS
- $619,9004 bd4 ba3.1k sqftStarlink, Bessemer, AL 35022For SaleMLS ID #21449531, Tarah Binford, ARC Realty - Hoover. GALMLS
- $449,9993 bd2 ba1.8k sqftAt&t Fiber, Bessemer, AL 35022For SaleMLS ID #21449094, Kathryn Norton, ARC Realty Vestavia. GALMLS
- $569,0004 bd5 ba3.5k sqft301 Quail Ridge Ct, Helena, AL 35080For SaleMLS ID #21447160, Chace Spears, Keller Williams Realty Vestavia. GALMLS
- $545,0004 bd4 ba2.4k sqftAt&t, Bessemer, AL 35022For SaleMLS ID #21464313, Khadijah Kirkwood, Closing Deals LLC. GALMLS
- $410,0004 bd4 ba2.3k sqft3544 Lakefront Trl, Helena, AL 35022For SaleMLS ID #21457338, Dee Howard, Kelly Right Real Estate of Ala. GALMLS
