Privacy, acreage, and classic brick charm await at 160 Lancaster Rd! Set on approximately 2.97 acres in the Pauline area of Spartanburg County, this single-story home offers 3 bedrooms, 2 full bathrooms, approximately 2,095 square feet, and an attached combination three-car garage in Spartanburg School District 6. A wooded front setting provides privacy, and a walkway leads to the welcoming front porch. Thoughtful updates complement the home’s classic character, bringing a fresh feel to its warm, inviting spaces. Inside, built-in oak bookshelves lend character to the entryway, with hardwood and LVP flooring throughout the living spaces. The living room offers a comfortable place to gather, while bay windows fill the dining room with natural light. An interior pass-through window between the dining room and kitchen keeps the spaces connected, and quartz countertops complement the kitchen. The finished sunroom features LVP flooring and offers another inviting spot to relax. In the primary suite, the bathroom pairs a freestanding bathtub with a double vanity, marble countertops, updated fixtures, and marble-look LVP flooring. Two additional bedrooms are complemented by a second full bathroom with a double vanity and access from both the hallway and one bedroom. Each of the three bedrooms features a walk in closet, offering ample storage throughout the home. The three-car garage offers parking and storage, while the back deck with Trex decking provides space to unwind outdoors and enjoy the property’s nearly three acres.
Pending
$525,000
160 Lancaster Rd, Spartanburg, SC 29306
3beds
2,095sqft
Single Family Residence
Built in 1997
2.97 Acres Lot
$504,300 Zestimate®
$251/sqft
$-- HOA
What's special
Built-in oak bookshelvesWooded front settingWelcoming front porchClassic brick charmSpace to unwind outdoorsAttached combination three-car garage
- 43 days
- 510
- 33
Likely to sell faster than
Zillow last checked:
Listing updated:
Listed by:
Judy Stegall 864-809-4807,
Ponce Realty Group,
Krystal Switzer 864-809-7710,
Ponce Realty Group
Source: SAR as distributed by MLS GRID,MLS#: 342662
Facts & features
Interior
Bedrooms & bathrooms
- Bedrooms: 3
- Bathrooms: 2
- Full bathrooms: 2
Rooms
- Room types: Sun Room
Primary bedroom
- Level: First
- Area: 240
- Dimensions: 12x20
Bedroom 2
- Level: First
- Area: 154
- Dimensions: 11x14
Bedroom 3
- Level: First
- Area: 143
- Dimensions: 11x13
Deck
- Level: First
- Area: 322
- Dimensions: 23x14
Dining room
- Level: First
- Area: 192
- Dimensions: 12x16
Kitchen
- Level: First
- Area: 143
- Dimensions: 11x13
Laundry
- Level: First
- Area: 35
- Dimensions: 5x7
Living room
- Level: First
- Area: 418
- Dimensions: 22x19
Other
- Description: Storage in sunroom
- Level: First
- Area: 77
- Dimensions: 11x7
Sun room
- Level: First
- Area: 220
- Dimensions: 11x20
Heating
- Forced Air, Electricity
Cooling
- Central Air, Electricity
Appliances
- Included: Dishwasher, Microwave, Electric Oven, Electric Range, Range - Smooth Top, Free-Standing Range, Range, Electric Water Heater
- Laundry: 1st Floor, Walk-In
Features
- Attic Stairs Pulldown, Solid Surface Counters, Bookcases, Pantry
- Flooring: Hardwood, Luxury Vinyl
- Doors: Storm Door(s)
- Attic: Pull Down Stairs
- Has fireplace: No
Interior area
- Total interior livable area: 2,095 sqft
- Finished area above ground: 2,095
- Finished area below ground: 0
Property
Parking
- Total spaces: 3
- Parking features: Attached, 2 Car Carport, Garage Door Opener, Garage, Combination
- Attached garage spaces: 3
- Carport spaces: 2
- Has uncovered spaces: Yes
Features
- Levels: One
- Stories: 1
- Patio & porch: Deck, Porch
Lot
- Size: 2.97 Acres
- Features: Level, Wooded
- Topography: Level
Details
- Parcel number: 6350001605
Construction
Type & style
- Home type: SingleFamily
- Architectural style: Ranch
- Property subtype: Single Family Residence
Materials
- Brick Veneer
- Foundation: Crawl Space
- Roof: Composition
Condition
- New construction: No
- Year built: 1997
Utilities & green energy
- Electric: Duke
- Sewer: Septic Tank
- Water: Public, WR
Community & HOA
Community
- Features: None
- Subdivision: Other
HOA
- Has HOA: No
Location
- Region: Spartanburg
Financial & listing details
- Price per square foot: $251/sqft
- Tax assessed value: $396,000
- Annual tax amount: $1,709
- Date on market: 10/9/2026
Estimated market value
$504,300
$479,000 - $530,000
$1,882/mo
Price history
| Date | Event | Price |
|---|---|---|
| 11/17/2026 | Pending sale | $525,000$251/sqft |
Source:  Greater Greenville AOR #1606242 Report a problem | ||
| 10/9/2026 | Listed for sale | $525,000+122.5%$251/sqft |
Source: Greater Greenville AOR #1606242 Report a problem | ||
| 9/27/2018 | Sold | $236,000-1.6%$113/sqft |
Source:  SAR as distributed by MLS GRID #251788 Report a problem | ||
| 7/3/2018 | Price change | $239,900-5.9%$115/sqft |
Source: MARKETSOLD REALTY #251788 Report a problem | ||
| 5/8/2018 | Listed for sale | $254,900$122/sqft |
Source: MARKETSOLD REALTY #251788 Report a problem | ||
Public tax history
| Year | Property taxes | Tax assessment |
|---|---|---|
| 2025 | -- | $10,856 |
| 2024 | $1,700 +1.3% | $10,856 |
| 2023 | $1,678 | $10,856 +15% |
| 2022 | -- | $9,440 |
| 2021 | -- | $9,440 |
| 2020 | -- | $9,440 |
| 2019 | -- | $9,440 -2% |
| 2018 | $1,274 | $9,628 +15% |
| 2017 | $1,274 +20.7% | $8,372 |
| 2016 | $1,055 +0.1% | $8,372 |
| 2015 | $1,055 +4.1% | $8,372 |
| 2014 | $1,013 | $8,372 |
| 2013 | -- | $8,372 |
| 2012 | -- | -- |
| 2011 | -- | $7,458 |
| 2010 | -- | $7,458 |
| 2009 | -- | $7,458 -0.2% |
| 2008 | -- | $7,475 +15% |
| 2006 | $929 | $6,500 |
| 2005 | -- | $6,500 |
| 2004 | $897 +1.8% | $6,500 |
| 2003 | $880 | $6,500 +6% |
| 2002 | -- | $6,130 |
| 2001 | $1,269 +6.8% | $6,130 |
| 2000 | $1,188 | $6,130 |
Find assessor info on the county website
Monthly payment
Est. payment
Payment breakdown
Explore the cost of this home by adjusting the details. Changes won't be saved.Climate risks
Neighborhood: 29306
Nearby schools
Schools provided by the listing agent
- Elementary: 6-Pauline-GL
- Middle: 6-Gable Middle
- High: 6-Dorman High
Source: SAR as distributed by MLS GRID. This data may not be complete. We recommend contacting the local school district to confirm school assignments for this home.


Similar homes
- $549,9993 bd2 ba1.4k sqft305 Stewart Rd, Spartanburg, SC 29306For Sale
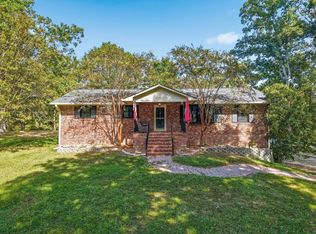 MLS ID #342697, Liliya Kimbrell, Shulikov Realty & Associates. SAR as distributed by MLS GRID
- $575,0004 bd3 ba3.1k sqft30 Winged Foot Ct, Spartanburg, SC 29306For Sale
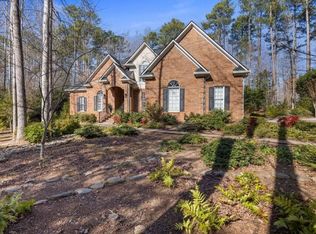 MLS ID #339812, Brenda Brooks, Coldwell Banker Caine Real Est. SAR as distributed by MLS GRID
- $--3 bd3 ba3.1k sqft2130 E Blackstock Rd, Roebuck, SC 29376Auction
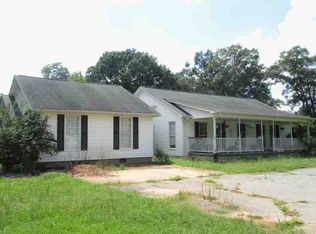 ServiceLink Auction
- $385,0003 bd2 ba2k sqft191 Bullington Rd, Spartanburg, SC 29306For Sale
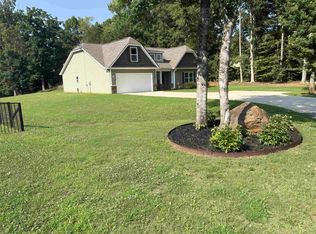 MLS ID #337511, Barton Mitchell, Ponce Realty Group. SAR as distributed by MLS GRID
