Skip main navigation
Pending
  • $299,000

    160 Lee Rogers Road, Hubert, NC 28539

    3beds
    1,433sqft
    : 
    $1,775/mo
    Get pre-qualified
    Single Family Residence
    Built in 2005
    1.75 Acres Lot
    $299,300 Zestimate®
    $209/sqft
    $-- HOA

    What's special

    Gorgeous porchFront porch sittingLvp floorsMassive deckTree lined drivewayChicken coopLarge pantry
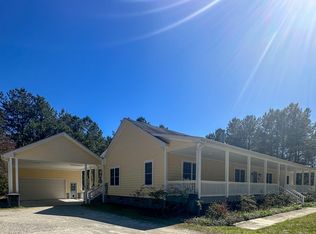
    If front porch sitting is what you're seeking, the search ends here! This cozy house is waiting for you to come pull up a rocking chair and enjoy some peace and quiet on your very own 1.75 acre property. Enter the property by driving up the tree lined driveway, walk over to that gorgeous porch and take in the beauty of the front yard. Step inside to the cozy living room with LVP floors and lots of natural light peeking in from the front windows and the dining room. The split floorplan puts the primary bedroom to the right of the living room. This room is complete with it's own bathroom featuring a soaker tub, separate shower and 2 separate vanities. On the opposite side of the home are 2 generously sized bedrooms that share a hall bath. The cozy dining space overlooks the gorgeous backyard and leads you to the galley style kitchen with stainless steel appliances, and large pantry. Just off the kitchen you'll find a large mudroom/laundry room that brings you out to the magical backyard. The massive deck will make you never want to leave your own backyard. A built in bar area makes it a perfect place to entertain friends, and catch a game on the TV mounted on the side of the detached garage. Pull up a stool and sit in the shade of the tree,or have a seat on the built in bench. If relaxing is more appealing, head over to the firepit in the back corner of the fenced yard, or walk to the other side of the house and feed the chickens in the chicken coop. If gardening is more your thing, there's plenty of space for that. For the hobbyist, the 2 car detached garage is a great place for the car guru or wood worker. The loft inside the garage provides so much room to store everything from Christmas decorations, to boat and camping supplies. There's a place for everything! To add a little more peace of mind, the fortified roof installed in 2025 features impact resistant materials and is made to withstand high winds. Fortified roofs often qualify for homeowner insurance discounts. The cherry on top of this property is that there is NO HOA and no city taxes. Just you, the house, the land and your imagination. Come check out this hidden gem, and see for yourself.
    9 days
    |
    1,702
    |
    177
    |

    Likely to sell faster than

    Zillow last checked:

    Listing updated:

    Listed by:

    Jennifer Burkett 910-539-5042,

    360 REALTY

    Source: Hive MLS,MLS#: 100590138MLS LogoOriginating MLS: Jacksonville Board of Realtors

      Facts & features

      Interior

      Bedrooms & bathrooms
      • Bedrooms: 3
      • Bathrooms: 2
      • Full bathrooms: 2
      Rooms
      • Room types: Bedroom 1, Bedroom 2, Bedroom 3, Living Room, Dining Room
      Heating
      • Electric, Heat Pump
      Cooling
      • Central Air, Ceiling Fan(s)
      Appliances
      • Included: Electric Oven, Built-In Microwave, Refrigerator, Dishwasher
      • Laundry: Dryer Hookup, Washer Hookup
      Features
      • Master Downstairs, Walk-in Closet(s), High Ceilings, Ceiling Fan(s), Walk-in Shower, Blinds/Shades, Walk-In Closet(s)
      • Flooring: LVT/LVP, Carpet, Tile
      Interior area
      • Total structure area: 1,433
      • Total interior livable area: 1,433 sqft

      Property

      Parking
      • Total spaces: 2
      • Parking features: Detached, Garage
      • Garage spaces: 2
      Features
      • Levels: One
      • Patio & porch: Covered, Deck, Front Porch
      • Exterior features: None
      • Fencing: Wood
      • Has view: Yes
      • View description: See Remarks
      • Frontage type: See Remarks
      Lot
      • Size: 1.75 Acres
      • Dimensions: 216 x 361 x 209 x 371
      Details
      • Parcel number: 1306a43
      • Zoning: RA
      • Special conditions: Standard

      Construction

      Type & style
      • Home type: SingleFamily
      • Property subtype: Single Family Residence
      Materials
      • Vinyl Siding, Wood Frame
      • Foundation: Crawl Space
      • Roof: Architectural Shingle
      Condition
      • New construction: No
      • Year built: 2005

      Utilities & green energy

      • Water: County Water
      • Utilities for property: Water Connected

      Community & HOA

      Community
      • Security: Smoke Detector(s)
      • Subdivision: Tar Kiln Hills
      HOA
      • Has HOA: No
      Location
      • Region: Hubert

      Financial & listing details

      • Price per square foot: $209/sqft
      • Tax assessed value: $235,724
      • Annual tax amount: $1,543
      • Date on market: 7/20/2026
      • Cumulative days on market: 9 days
      • Listing agreement: Exclusive Right To Sell
      • Listing terms: Cash,Conventional,FHA,USDA Loan,VA Loan

        Estimated market value

        $299,300

        $284,000 - $314,000

        $1,583/mo

        Price history

        DateEventPrice
        7/23/2026Pending sale$299,000$209/sqft
        Source: Hive MLS #100590138 Report a problem
        7/20/2026Listed for sale$299,000+50.3%$209/sqft
        Source: Hive MLS #100590138 Report a problem
        3/17/2017Sold$199,000-0.5%$139/sqft
        Source: Hive MLS #100047824 Report a problem
        2/17/2017Pending sale$199,900$139/sqft
        Source: CENTURY 21 Sweyer & Associates #100047824 Report a problem
        2/13/2017Listed for sale$199,900+6.9%$139/sqft
        Source: Century 21 Sweyer & Associates #100047824 Report a problem
        1/30/2008Sold$187,000-1.5%$130/sqft
        Source: Hive MLS #10704214 Report a problem
        11/7/2007Price change$189,900-4.3%$133/sqft
        Source: Point2 #07-4214 Report a problem
        8/14/2007Listed for sale$198,500+20.3%$139/sqft
        Source: Point2 #07-4214 Report a problem
        8/10/2005Sold$165,000$115/sqft
        Source: Public Record Report a problem

        Public tax history

        YearProperty taxesTax assessment
        2025$1,543 $235,724
        2024$1,543 $235,724
        2023$1,543 -0.1%$235,724
        2022$1,544 +9%$235,724 +17.4%
        2021$1,416 $200,850
        2020$1,416 $200,850
        2019$1,416 $200,850
        2018$1,416 +5.8%$200,850 +1.3%
        2017$1,339 $198,330 +29.3%
        2016$1,339 +29.3%$153,330
        2015$1,035 $153,330
        2014$1,035 +18%$153,330 +2.3%
        2013$877 $149,890
        2012$877 $149,890
        2011$877 $149,890
        2010$877 -7.1%$149,890 -6.3%
        2009$944 +17.3%$160,019
        2008$805 $160,019
        2007$805 $160,019
        2006$805 $160,019
        Find assessor info on the county website

        Monthly payment

        Est. payment

        Payment breakdown

        Explore the cost of this home by adjusting the details. Changes won't be saved.
        All calculations are estimates and provided by Zillow, Inc. for informational purposes only. Actual amounts may vary.
        HOA fees may include property taxes on listings classified as Co-Ops. Contact the listing agent and/or owner for fee details.
        Mortgage interest rates are dependent on a number of factors, including credit score, down payment, and repayment length. Interest rate data provided by Zillow Group Marketplace, Inc. as of 1/1/1970 from various mortgage lenders with which we have lead or other similar arrangements; the Estimated Payment is an average of those rates.
        See how much you could borrow to make a competitive offer.

        Climate risks

        Neighborhood: 28539

        Getting around

        0 / 100
        Car-Dependent
        26 / 100
        Somewhat Bikeable

        Nearby schools

        GreatSchools rating
        Schools provided by the listing agent
        • Elementary: Silverdale
        • Middle: Swansboro
        • High: Swansboro

        Source: Hive MLS. This data may not be complete. We recommend contacting the local school district to confirm school assignments for this home.

        A local agent can set up tours, give advice and negotiate with sellers.

        A local lender can help you make sure your offer is ready when you are.

        Browse local experts

        Similar homes