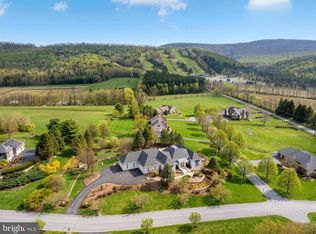
Sophisticated Seclusion Meets High-End Luxury Discover the epitome of luxury living at 160 Lower Grandview Rd, an extraordinary custom-built brick home nestled on nearly 15 picturesque acres in State College, PA. This impressive 4-bedroom, 3.5-bathroom residence offers a rare blend of elegance, spaciousness, and natural beauty, all within a serene setting that captures stunning mountain views. As you enter, you'll be welcomed by soaring 25-foot vaulted ceilings that create an airy ambiance throughout the main living areas. The expansive layout is enhanced by gleaming hardwood floors and large windows that bathe each room in natural light, inviting you to appreciate the surrounding landscapes. The custom kitchen is a chef’s dream, with a large open concept and ample counter space, perfect for gatherings and culinary adventures. Retreat to the generously-sized main floor master suite, complete with an impressive walk-in closet and vanity. Continue to the luxurious en-suite bath that offers a tranquil escape. Each additional bedroom is thoughtfully designed with spacious interiors, ensuring comfort for family and guests alike. The property's charm extends outdoors, where you'll enjoy mixed terrain of meadows and woods, providing both privacy and an idyllic backdrop for outdoor activities. The oversized 4-car garage offers plenty of space for vehicles and storage, catering to your every need. With over 5,700 square feet of above-grade finished space and a 3,027 square foot unfinished lower level that features an at-grade walkout, there’s limitless potential to expand and customize according to your desires. This versatile space has 9-foot ceilings and could easily be transformed into a recreation area, home gym, or additional living quarters, adding even more value to this exceptional home. Just 3 miles away from downtown State College and Beaver Stadium, you will enjoy the perfect combination of seclusion and convenience, whether you're attending local events or exploring the vibrant community. Experience the serenity, luxury, and endless possibilities that 160 Lower Grandview Rd has to offer. Schedule your private tour today and step into your future dream home!
For sale
$2,450,000
160 Lower Grandview Rd, State College, PA 16801
4beds
5,711sqft
Single Family Residence
Built in 1996
14.58 Acres Lot
$2,240,000 Zestimate®
$429/sqft
$-- HOA
What's special
Spacious interiorsStunning mountain viewsCustom-built brick homeMain floor master suiteLarge windowsGleaming hardwood floorsImpressive walk-in closet
- 292 days
- 535
- 12
Zillow last checked:
Listing updated:
Listed by:
Charles Dawson 814-574-7124,
RE/MAX Centre Realty 8142318200
Source: Bright MLS,MLS#: PACE2516858
Facts & features
Interior
Bedrooms & bathrooms
- Bedrooms: 4
- Bathrooms: 4
- Full bathrooms: 3
- 1/2 bathrooms: 1
- Main level bathrooms: 2
- Main level bedrooms: 1
Rooms
- Room types: Living Room, Dining Room, Primary Bedroom, Bedroom 2, Bedroom 3, Kitchen, Family Room, Basement, Foyer, Bedroom 1, Study, Laundry, Office, Recreation Room, Primary Bathroom, Full Bath, Half Bath
Primary bedroom
- Level: Main
- Area: 306 Square Feet
- Dimensions: 17 X 18
Bedroom 1
- Level: Upper
- Area: 238 Square Feet
- Dimensions: 14 X 17
Bedroom 2
- Level: Upper
- Area: 240 Square Feet
- Dimensions: 15 X 16
Bedroom 3
- Level: Upper
- Area: 170 Square Feet
- Dimensions: 10 X 17
Primary bathroom
- Level: Main
- Area: 165 Square Feet
- Dimensions: 11 X 15
Basement
- Level: Lower
- Area: 3220 Square Feet
- Dimensions: 46 X 70
Dining room
- Level: Main
- Area: 210 Square Feet
- Dimensions: 14 X 15
Family room
- Level: Main
- Area: 408 Square Feet
- Dimensions: 17 X 24
Foyer
- Level: Main
- Area: 112 Square Feet
- Dimensions: 8 X 14
Other
- Level: Upper
- Area: 140 Square Feet
- Dimensions: 10 X 14
Other
- Level: Upper
- Area: 99 Square Feet
- Dimensions: 9 X 11
Half bath
- Level: Main
- Area: 42 Square Feet
- Dimensions: 6 X 7
Kitchen
- Level: Main
- Area: 525 Square Feet
- Dimensions: 21 X 25
Laundry
- Level: Main
- Area: 110 Square Feet
- Dimensions: 10 X 11
Living room
- Level: Main
- Area: 196 Square Feet
- Dimensions: 14 X 14
Mud room
- Level: Main
- Area: 77 Square Feet
- Dimensions: 7 X 11
Office
- Level: Main
- Area: 63 Square Feet
- Dimensions: 7 X 9
Office
- Level: Upper
- Area: 165 Square Feet
- Dimensions: 11 X 15
Recreation room
- Level: Upper
- Area: 585 Square Feet
- Dimensions: 15 X 39
Study
- Level: Upper
- Area: 182 Square Feet
- Dimensions: 13 X 14
Heating
- Forced Air, Natural Gas
Cooling
- Central Air, Electric
Appliances
- Included: Microwave, Cooktop, Dishwasher, Double Oven, Trash Compactor, Dryer, Washer, Refrigerator, Gas Water Heater
- Laundry: Main Level, Laundry Room, Mud Room
Features
- Butlers Pantry, Pantry, Walk-In Closet(s), Double/Dual Staircase, Vaulted Ceiling(s), 9'+ Ceilings
- Flooring: Hardwood, Wood
- Basement: Full,Walk-Out Access,Unfinished
- Number of fireplaces: 1
- Fireplace features: Gas/Propane
Interior area
- Total structure area: 8,738
- Total interior livable area: 5,711 sqft
- Finished area above ground: 5,711
- Finished area below ground: 0
Property
Parking
- Total spaces: 8
- Parking features: Oversized, Driveway, Attached
- Attached garage spaces: 4
- Uncovered spaces: 4
- Details: Garage Sqft: 1404
Accessibility
- Accessibility features: None
Features
- Levels: Two
- Stories: 2
- Patio & porch: Patio
- Exterior features: Stone Retaining Walls, Flood Lights
- Pool features: None
- Has view: Yes
- View description: Mountain(s), Trees/Woods
Lot
- Size: 14.58 Acres
- Features: Open Lot, Wooded, Secluded, Subdivision Possible, Private
Details
- Additional structures: Above Grade, Below Grade, Outbuilding
- Parcel number: 19011,028A,0000
- Zoning: R1
- Special conditions: Standard
- Horses can be raised: Yes
Construction
Type & style
- Home type: SingleFamily
- Architectural style: Traditional
- Property subtype: Single Family Residence
Materials
- Brick
- Foundation: Block
- Roof: Architectural Shingle
Condition
- Excellent
- New construction: No
- Year built: 1996
Utilities & green energy
- Sewer: Public Sewer
- Water: Public
Community & HOA
Community
- Subdivision: None Available
HOA
- Has HOA: No
Location
- Region: State College
- Municipality: COLLEGE TWP
Financial & listing details
- Price per square foot: $429/sqft
- Tax assessed value: $235,300
- Annual tax amount: $15,741
- Date on market: 11/9/2025
- Listing agreement: Exclusive Right To Sell
- Inclusions: Refrigerator, Dishwasher, Trash Compactor, Ovens, Cooktop, Washer & Dryer.
- Ownership: Fee Simple
Estimated market value
$2,240,000
$2.13M - $2.35M
$3,527/mo
Price history
| Date | Event | Price |
|---|---|---|
| 11/9/2025 | Listed for sale | $2,450,000$429/sqft |
Source:  Bright MLS #PACE2516858 Report a problem Bright MLS #PACE2516858 Report a problem | ||
Public tax history
| Year | Property taxes | Tax assessment |
|---|---|---|
| 2024 | $15,262 +2.1% | $235,300 |
| 2023 | $14,953 +5.9% | $235,300 |
| 2022 | $14,124 | $235,300 -42.2% |
| 2021 | $14,124 +16.7% | $406,880 +72.9% |
| 2020 | $12,099 +0.8% | $235,300 |
| 2019 | $12,006 +14% | $235,300 |
| 2018 | $10,528 | $235,300 |
| 2017 | -- | $235,300 |
| 2016 | -- | $235,300 |
| 2015 | -- | $235,300 |
| 2014 | -- | $235,300 |
| 2013 | -- | $235,300 |
| 2012 | -- | $235,300 |
| 2011 | -- | $235,300 |
| 2010 | -- | $235,300 |
| 2009 | -- | $235,300 |
| 2006 | -- | $235,300 |
| 2005 | -- | $235,300 |
| 2004 | -- | $235,300 |
| 2003 | -- | $235,300 |
| 2002 | -- | $235,300 0% |
| 2000 | -- | $235,305 |
Find assessor info on the county website
Monthly payment
Est. payment
Payment breakdown
Explore the cost of this home by adjusting the details. Changes won't be saved.Climate risks
Neighborhood: 16801
Nearby schools
Schools provided by the listing agent
- High: State College Area
- District: State College Area
Source: Bright MLS. This data may not be complete. We recommend contacting the local school district to confirm school assignments for this home.
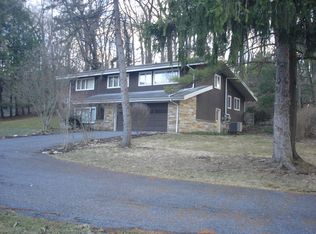
- $419,0002 bd1 ba2.4k sqft159 Lower Grandview Rd, State College, PA 16801For Sale

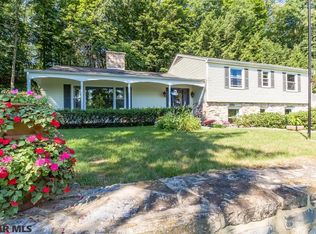
- $444,4003 bd2 ba2.5k sqft143 Lower Grandview Rd, State College, PA 16801Off Market
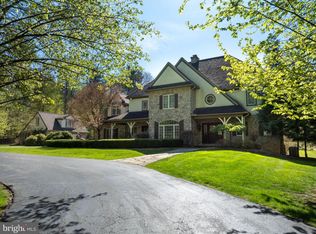
- $626,2004 bd3 ba3.3k sqft167 Lower Grandview Rd, State College, PA 16801Off Market
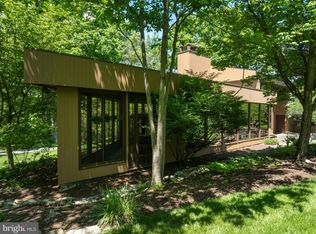
- $23,1900.48 acres191 Grandview Rd, State College, PA 16801Off Market
Similar homes
- $1,399,0005 bd5 ba6.4k sqft125 Holly Ridge Dr, State College, PA 16801For Sale

 MLS ID #PACE2516924, Nicole Hoover, Kissinger, Bigatel & Brower. Bright MLS
 - $2,490,0005 bd6 ba7.6k sqft157 Manhasset Ct, Port Matilda, PA 16870For Sale
 MLS ID #PACE2518692, Anne M Lusk, Lusk & Associates Sotheby's International Realty. Bright MLS
 - $1,390,0004 bd3 ba3.8k sqft602 Windmill Rd, Boalsburg, PA 16827For Sale
 MLS ID #PACE2518350, Jennifer Glantz, Kissinger, Bigatel & Brower. Bright MLS
 - $1,550,0004 bd6 ba6.2k sqft220 Mount Pleasant Dr, Boalsburg, PA 16827For Sale
 MLS ID #PACE2520110, Anne M Lusk, Lusk & Associates Sotheby's International Realty. Bright MLS
 - $1,675,0005 bd7 ba8.4k sqft171 Manhasset Dr, Port Matilda, PA 16870For SaleMLS ID #PACE2517024, Rick Swanger, RE/MAX Centre Realty. Bright MLS
- $1,699,0004 bd6 ba6k sqft156 Brothers Ct, Port Matilda, PA 16870For SaleMLS ID #PACE2518716, Matt Barr, Kissinger, Bigatel & Brower. Bright MLS
- $1,250,0004 bd5 ba4.6k sqft119 Gemstone Farm Ln, Centre Hall, PA 16828For SaleMLS ID #PACE2519978, Annette Yorks, Perry Wellington Realty, LLC. Bright MLS
- $1,299,0005 bd6 ba3.4k sqft1361 Sconsett Way, State College, PA 16803New ConstructionBright MLS
