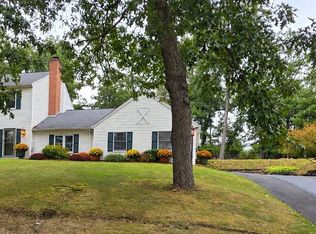
A Colonial worth showing off. An apartment above the garage. And four garage bays on a big, beautifully landscaped lot. There’s more to this property than you’d expect to find in town. This substantially updated home offers more than 2,500 square feet, three bedrooms, and two and a half baths on approximately 0.65 acre. The condition stands out, and so does the character. A welcoming front porch, hardwood floors, rich woodwork, French doors, and front and back staircases give the home a personality all its own. The updated kitchen features white cabinetry, granite countertops, a farmhouse sink, breakfast bar, and walk in pantry. There’s a separate dining room with space to gather, a gas fireplace in the living room, and a bright family room overlooking the grounds. The primary suite is especially impressive, with a generous bedroom, vaulted ceiling, walk in closet, and a renovated bathroom with a freestanding soaking tub, separate shower, and double vanity. Laundry is conveniently located upstairs near the bedrooms. Outside, the patio and mature landscaping make the yard a place you’ll want to spend time. The paved driveway provides generous parking, while two detached garages offer four bays for vehicles, equipment, and workshop space. An apartment above one garage includes a bedroom and full bath, adding flexibility for guests or a separate retreat. A floored walk up attic and full unfinished basement provide additional storage. You get all of this in Ridgeley, West Virginia, with Cumberland, Maryland, just across the river. A beautiful home, a substantial lot, and space for far more than everyday living. Make time to see this one. You’ll want to look beyond the house.
For sale
$324,900
160 Main St, Ridgeley, WV 26753
3beds
2,568sqft
Single Family Residence
Built in 1901
0.65 Acres Lot
$319,300 Zestimate®
$127/sqft
$-- HOA
What's special
Front and back staircasesPrimary suiteDouble vanityVaulted ceilingApartment above the garageSubstantial lotWelcoming front porch
- 20 days
- 678
- 52
Zillow last checked:
Listing updated:
Listed by:
Craig See 304-813-1092,
Pioneer Ridge Realty,
Listing Team: The Pioneers
Source: Bright MLS,MLS#: WVMI2004514
Facts & features
Interior
Bedrooms & bathrooms
- Bedrooms: 3
- Bathrooms: 3
- Full bathrooms: 2
- 1/2 bathrooms: 1
- Main level bathrooms: 1
Basement
- Area: 0
Heating
- Baseboard, Heat Pump, Electric, Natural Gas
Cooling
- Central Air, Electric
Appliances
- Included: Microwave, Cooktop, Refrigerator, Electric Water Heater
- Laundry: Upper Level
Features
- Additional Stairway, Attic, Soaking Tub, Bathroom - Walk-In Shower, Built-in Features, Ceiling Fan(s), Double/Dual Staircase, Family Room Off Kitchen, Formal/Separate Dining Room, Kitchen - Table Space, Pantry, Sound System, Upgraded Countertops, Walk-In Closet(s), Dry Wall, Wood Walls
- Flooring: Carpet, Ceramic Tile, Hardwood, Luxury Vinyl, Wood
- Doors: French Doors
- Basement: Full,Unfinished
- Number of fireplaces: 1
- Fireplace features: Gas/Propane
Interior area
- Total structure area: 2,568
- Total interior livable area: 2,568 sqft
- Finished area above ground: 2,568
- Finished area below ground: 0
Video & virtual tour
Property
Parking
- Total spaces: 8
- Parking features: Storage, Garage Faces Front, Oversized, Asphalt, Detached, Driveway
- Garage spaces: 4
- Uncovered spaces: 4
- Details: Garage Sqft: 1320
Accessibility
- Accessibility features: None
Features
- Levels: Two
- Stories: 2
- Patio & porch: Patio, Porch
- Pool features: None
- Has view: Yes
- View description: Street, Mountain(s)
- Frontage type: Road Frontage
Lot
- Size: 0.65 Acres
- Features: Front Yard, Landscaped, Premium, Private, Rear Yard
Details
- Additional structures: Above Grade, Below Grade
- Parcel number: 05 3011400000000
- Zoning: RESIDENTIAL
- Special conditions: Standard
Construction
Type & style
- Home type: SingleFamily
- Architectural style: Colonial
- Property subtype: Single Family Residence
Materials
- Vinyl Siding, Frame
- Foundation: Stone
- Roof: Shingle
Condition
- Excellent
- New construction: No
- Year built: 1901
Utilities & green energy
- Sewer: Public Sewer
- Water: Public
Community & HOA
Community
- Subdivision: None Available
HOA
- Has HOA: No
Location
- Region: Ridgeley
Financial & listing details
- Price per square foot: $127/sqft
- Tax assessed value: $104,760
- Annual tax amount: $1,511
- Date on market: 9/24/2026
- Listing agreement: Exclusive Right To Sell
- Listing terms: Cash,Conventional,VA Loan,USDA Loan,FHA
- Ownership: Fee Simple
- Road surface type: Paved
Estimated market value
$319,300
$303,000 - $335,000
$1,866/mo
Price history
| Date | Event | Price |
|---|---|---|
| 9/24/2026 | Listed for sale | $324,900+8.9%$127/sqft |
Source:  Bright MLS #WVMI2004514 Report a problem Bright MLS #WVMI2004514 Report a problem | ||
| 4/20/2026 | Sold | $298,400-0.5%$116/sqft |
Source: Bright MLS #WVMI2003772 Report a problem | ||
| 3/16/2026 | Contingent | $299,900$117/sqft |
Source: Bright MLS #WVMI2003772 Report a problem | ||
| 2/25/2026 | Listed for sale | $299,900$117/sqft |
Source: Bright MLS #WVMI2003772 Report a problem | ||
| 2/5/2026 | Contingent | $299,900$117/sqft |
Source: Bright MLS #WVMI2003772 Report a problem | ||
| 1/8/2026 | Price change | $299,900-4.8%$117/sqft |
Source: Bright MLS #WVMI2003772 Report a problem | ||
| 10/23/2025 | Price change | $314,900-7.4%$123/sqft |
Source: Bright MLS #WVMI2003772 Report a problem | ||
| 9/29/2025 | Listed for sale | $339,900+70%$132/sqft |
Source: Bright MLS #WVMI2003772 Report a problem | ||
| 5/17/2017 | Sold | $199,999$78/sqft |
Source: Public Record Report a problem | ||
Public tax history
| Year | Property taxes | Tax assessment |
|---|---|---|
| 2025 | $1,461 +3.9% | $101,220 +3.9% |
| 2024 | $1,407 +3.2% | $97,440 +3.2% |
| 2023 | $1,364 | $94,440 |
| 2022 | $1,364 | $94,440 |
| 2021 | $1,364 | $94,440 +2.3% |
| 2020 | -- | $92,280 |
| 2019 | $1,332 | $92,280 |
| 2018 | $1,332 +3.4% | $92,280 +3.4% |
| 2017 | $1,288 +0.1% | $89,220 +0.1% |
| 2016 | $1,286 -1.4% | $89,100 -1.4% |
| 2015 | $1,305 +0.1% | $90,360 |
| 2014 | $1,303 +11.7% | $90,360 +5.6% |
| 2013 | $1,167 | $85,560 +5.9% |
| 2012 | $1,167 | $80,820 |
| 2011 | $1,167 +0.8% | $80,820 +0.8% |
| 2010 | $1,157 +0.6% | $80,160 +0.6% |
| 2009 | $1,150 +2.5% | $79,680 +2.5% |
| 2008 | $1,123 +3.3% | $77,760 +3.3% |
| 2007 | $1,087 +4.4% | $75,300 +5.4% |
| 2006 | $1,041 +4.4% | $71,460 +5% |
| 2005 | $997 | $68,040 +7% |
| 2004 | -- | $63,600 |
| 2003 | -- | $63,600 +3.2% |
| 2002 | -- | $61,620 +0.7% |
| 2001 | -- | $61,200 |
Find assessor info on the county website
Monthly payment
Est. payment
Payment breakdown
Explore the cost of this home by adjusting the details. Changes won't be saved.Climate risks
Neighborhood: 26753
Nearby schools
Schools provided by the listing agent
- Middle: Frankfort
- High: Frankfort
- District: Mineral County Schools
Source: Bright MLS. This data may not be complete. We recommend contacting the local school district to confirm school assignments for this home.
Similar homes
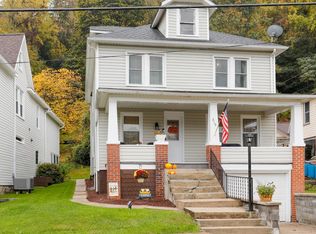
- $334,9995 bd3 ba3k sqftNone Available, Cumberland, MD 21502For Sale
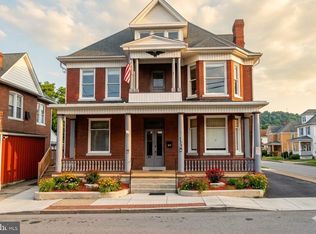
 MLS ID #MDAL2015550, Nadine Beechie, Coldwell Banker Premier. Bright MLS
 - $319,9002 bd4 ba2.2k sqft12307 Henry Dr SW, Lavale, MD 21502For Sale
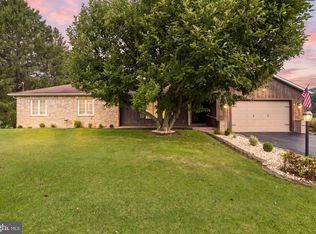 MLS ID #MDAL2015626, Katie Rice, Coldwell Banker Premier. Bright MLS
 - $295,0003 bd3 ba2.1k sqft11018 Arizona Ave NW, Lavale, MD 21502For Sale
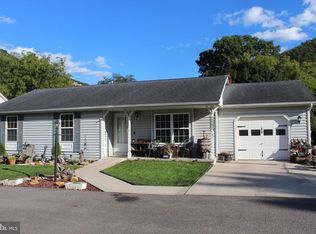 MLS ID #MDAL2016098, Joe Brewer, Century 21 Potomac West. Bright MLS
 - $300,0004 bd3 ba3.1k sqft909 Growden Ter, Cumberland, MD 21502For Sale
 MLS ID #MDAL2015746, Diana Iman, Better Homes & Gardens Real Estate Old Line Group. Bright MLS
 - $264,9003 bd3 ba1.4k sqft14102 Cedarwood Dr SW, Cresaptown, MD 21502For SaleMLS ID #MDAL2016160, Eric Riggleman, Coldwell Banker Home Town Realty. Bright MLS
- $376,0003 bd3 ba2.5k sqft11 S Smallwood St, Cumberland, MD 21502For SaleMLS ID #MDAL2015278, Pam Terry, EXP Realty, LLC. Bright MLS
- $349,9004 bd3 ba2.7k sqft1028 Weires Ave, Lavale, MD 21502For SaleMLS ID #MDAL2014740, Judith Salamanca, Samson Properties. Bright MLS
- $380,0005 bd4 ba3.2k sqft611 Washington St, Cumberland, MD 21502For SaleMLS ID #MDAL2014184, Allyson Litten, Mountainside Home Realty. Bright MLS
- $319,9003 bd2 ba1.6k sqft13708 Black Valley Rd NE, Flintstone, MD 21530For SaleMLS ID #MDAL2016088, Jordan Wilson, Mountainside Home Realty. Bright MLS
- $275,0003 bd1 ba1.7k sqft12810 Gramlich Rd SW, Lavale, MD 21502For SaleMLS ID #MDAL2015404, Elizabeth Hobel, The Goodfellow Agency. Bright MLS
- $450,0004 bd3 ba2.2k sqft956 S Lakewood Dr, Ridgeley, WV 26753For SaleMLS ID #WVMI2004072, Breann Datri, Coldwell Banker Premier. Bright MLS
- $250,0003 bd3 ba2.1k sqft11011 Arizona Ave NW, Lavale, MD 21502For SaleMLS ID #MDAL2015702, Stacey Hutzell, Homes & Land Real Estate. Bright MLS
- $235,0004 bd2 ba2.6k sqft508 A St, Lavale, MD 21502For SaleMLS ID #MDAL2014886, Seth LOAR, Coldwell Banker Premier. Bright MLS
- $335,0004 bd3 ba2.4k sqft15117 Trail Ridge Rd SW, Cresaptown, MD 21502For SaleMLS ID #MDAL2014136, Steve MacGray, Charis Realty Group. Bright MLS
- $262,5003 bd3 ba1.7k sqft513 B St, Lavale, MD 21502For SaleMLS ID #MDAL2015556, Seth LOAR, Coldwell Banker Premier. Bright MLS
- $425,0003 bd2 ba2.6k sqft250 Forest Dr, Ridgeley, WV 26753For SaleMLS ID #WVMI2004386, Eric Riggleman, Coldwell Banker Home Town Realty. Bright MLS
- $249,0003 bd2 ba1.9k sqft728 Dale Ave, Cumberland, MD 21502For SaleMLS ID #MDAL2015760, Johnathan Loughrie, Coldwell Banker Premier. Bright MLS
- $465,0004 bd3 ba2.4k sqft1039 Longwood Ave, Cumberland, MD 21502For SaleMLS ID #MDAL2014094, Katie Rice, Coldwell Banker Premier. Bright MLS
- $429,9004 bd3 ba3.1k sqft325 Francis Ct, Cumberland, MD 21502For SaleMLS ID #MDAL2015022, Allyson Litten, Mountainside Home Realty. Bright MLS
- $285,0003 bd2 ba2.5k sqft15409 Shamrock Rd SW, Cresaptown, MD 21502For SaleMLS ID #MDAL2015508, Megan Alt, Mountainside Home Realty. Bright MLS
