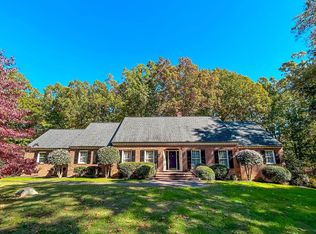
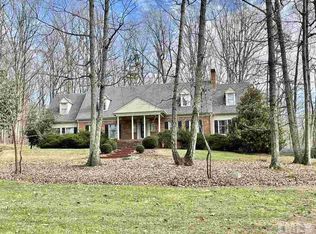
This European-style home marries the sophistication of Old World architecture with the warmth of southern charm, creating a truly enchanting ambiance. As you approach, the home's distinctive character and meticulous design immediately captivate you, showcasing a blend of elegance and comfort. Surrounded by luscious landscaping, featuring architecturally styled trees and charming small water filled Koi style ponds, the property exudes a sense of serenity and beauty that sets it apart. The welcoming front patio, adorned with stone walls, leads your gaze to the oversized Pergola covering the front door entry, evoking a feeling of being transported to a tranquil oasis. Stepping inside, prepare to be mesmerized by the grandeur of the open staircase, commanding attention and drawing your eyes upward with its exquisite design. As you take in the sight, a wall of sliding glass doors beckons, offering a seamless transition from the interior to the wooded backyard beyond. The interplay of light and space creates a sense of openness and connection to nature, inviting you to explore and unwind in the tranquility of the outdoor surroundings. As you continue exploring through the gracefully designed Living room and Dining room you will find that the Wet Bar is a perfect addition for entertaining guests. For more casual evenings at home, the open kitchen and family room seamlessly blend together, creating a welcoming and cozy atmosphere. This harmonious space offers the perfect setting for creating cherished memories in comfort and style. In addition, this exquisite home boasts three bedrooms, with the primary bedroom conveniently located on the main level, ensuring both comfort and convenience. Warmth and ambiance abound with four gas log fireplaces, creating inviting focal points throughout the home. The walk-out lower level offers additional space for relaxation and recreation, featuring a play/recreation room, built-in wet bar, dining area, office, and ample storage, catering to every lifestyle need. Practical amenities include a sprinkler system and whole house generator, ensuring peace of mind and convenience year-round. Outdoor living is a delight with an oversized screen porch, two decks, and an independent bonus room over the two-car garage. This home provides endless opportunities for enjoying the serene surroundings and entertaining guests in style all conveniently located to shopping, entertainment and major roads for easy access of everyday life.
Sold for $650,000
$650,000
160 Old Salem Rd, Roxboro, NC 27573
3beds
4,333sqft
Single Family Residence, Residential
Built in 1965
1.25 Acres Lot
$655,200 Zestimate®
$150/sqft
$4,825 Estimated rent
Home value
$655,200
Estimated sales range
Not available
$4,825/mo
Zestimate® history
Owner options
List your home for rent
$4,825/mo
Rent Zestimate®
Find your next renter with Zillow Rental Manager. Plus, with online applications, you can quickly screen prospective tenants – for free.
$4,825/mo
Rent Zestimate®
Refinance and save
$3,783/mo
Est. payment
Refinancing to a lower rate could help reduce your monthly payments and save thousands over the life of the loan.
$3,783/mo
Est. payment
Explore your selling options
Work with a Zillow partner agent
Leverage their expertise and Zillow's premium Showcase listings to get your home seen by more buyers.
Get startedList with your own agent
Get your home in front of millions of buyers by listing it on Zillow.
Learn how to do itSell it yourself
Take full control of how buyers see your home on Zillow by listing For Sale by Owner (FSBO).
List your homeWhat's special
Zillow last checked:
Listing updated:
Listed by:
Cindie Burns 919-730-9700,
Coldwell Banker Advantage
Bought with:
James Poindexter, 273810
RE/MAX Premier Realty
Source: Doorify MLS,MLS#: 10028073
Facts & features
Interior
Bedrooms & bathrooms
- Bedrooms: 3
- Bathrooms: 6
- Full bathrooms: 4
- 1/2 bathrooms: 2
Heating
- Central, Electric, Forced Air, Gas Pack, Heat Pump, Natural Gas
Cooling
- Central Air, Electric, Gas, Heat Pump, Multi Units
Appliances
- Included: Bar Fridge, Built-In Gas Oven, Dishwasher, Dryer, Free-Standing Refrigerator, Gas Cooktop, Gas Water Heater, Refrigerator, Oven, Washer, Wine Cooler
- Laundry: Laundry Room, Main Level, Sink
Features
- Bar, Bathtub/Shower Combination, Pantry, Cathedral Ceiling(s), Cedar Closet(s), Eat-in Kitchen, Entrance Foyer, Granite Counters, High Ceilings, Kitchen Island, Recessed Lighting, Room Over Garage, Storage, Walk-In Shower, Wet Bar
- Flooring: Carpet, Vinyl, Tile
- Doors: Sliding Doors
- Basement: Daylight, Exterior Entry, Finished, Heated, Interior Entry, Storage Space, Walk-Out Access, Workshop
- Number of fireplaces: 4
- Fireplace features: Basement, Family Room, Gas, Gas Log, Living Room, Master Bedroom
Interior area
- Total structure area: 4,333
- Total interior livable area: 4,333 sqft
- Finished area above ground: 2,942
- Finished area below ground: 1,391
Property
Parking
- Total spaces: 6
- Parking features: Detached, Driveway, Garage, Garage Door Opener, Heated Garage, Parking Pad, Workshop in Garage
- Garage spaces: 2
- Uncovered spaces: 4
Accessibility
- Accessibility features: Standby Generator
Features
- Levels: Two
- Stories: 1
- Patio & porch: Deck, Front Porch, Screened, Terrace
- Exterior features: Courtyard, Private Yard
- Has view: Yes
- View description: Trees/Woods
Lot
- Size: 1.25 Acres
- Features: Back Yard, Front Yard, Hardwood Trees, Landscaped
Details
- Additional structures: Pergola
- Parcel number: 115 29 7
- Special conditions: Standard
Construction
Type & style
- Home type: SingleFamily
- Architectural style: French Provincial, Transitional
- Property subtype: Single Family Residence, Residential
Materials
- Block, Brick, Stucco
- Foundation: Block
- Roof: Asphalt
Condition
- New construction: No
- Year built: 1965
Utilities & green energy
- Sewer: Septic Tank
- Water: Public
- Utilities for property: Electricity Available, Natural Gas Connected, Septic Connected, Water Connected
Community & neighborhood
Location
- Region: Roxboro
- Subdivision: Not in a Subdivision
Other
Other facts
- Road surface type: Asphalt
Price history
| Date | Event | Price |
|---|---|---|
| 1/21/2025 | Sold | $650,000-6.5%$150/sqft |
Source:  Doorify MLS #10028073 Report a problem Doorify MLS #10028073 Report a problem | ||
| 12/9/2024 | Pending sale | $695,000$160/sqft |
Source: Doorify MLS #10028073 Report a problem | ||
| 9/30/2024 | Price change | $695,000-5.4%$160/sqft |
Source: Doorify MLS #10028073 Report a problem | ||
| 6/7/2024 | Price change | $735,000-4.5%$170/sqft |
Source: Doorify MLS #10028073 Report a problem | ||
| 5/8/2024 | Listed for sale | $770,000-3.6%$178/sqft |
Source: Doorify MLS #10028073 Report a problem | ||
| 12/9/2023 | Listing removed | -- |
Source: Doorify MLS #2536303 Report a problem | ||
| 10/31/2023 | Pending sale | $799,000$184/sqft |
Source: Doorify MLS #2536303 Report a problem | ||
| 10/17/2023 | Price change | $799,000-2.4%$184/sqft |
Source: Doorify MLS #2536303 Report a problem | ||
| 10/9/2023 | Listed for sale | $819,000$189/sqft |
Source: Doorify MLS #2536303 Report a problem | ||
Public tax history
| Year | Property taxes | Tax assessment |
|---|---|---|
| 2025 | $4,344 -1.1% | $647,407 +14% |
| 2024 | $4,393 +1.9% | $567,842 +1.9% |
| 2023 | $4,310 +0.3% | $557,205 |
| 2022 | $4,296 +3% | $557,205 |
| 2021 | $4,171 +29.2% | $557,205 +29.3% |
| 2020 | $3,228 -1.3% | $431,005 |
| 2019 | $3,271 | $431,005 |
| 2018 | $3,271 +8.2% | $431,005 0% |
| 2017 | $3,023 | $431,015 +0.5% |
| 2016 | $3,023 | $428,681 |
| 2015 | -- | $428,681 |
| 2014 | $3,007 | $428,681 +4% |
| 2012 | -- | $412,219 |
| 2011 | $2,886 | $412,219 |
| 2010 | -- | $412,219 |
Find assessor info on the county website
Neighborhood: 27573
Nearby schools
GreatSchools rating
- 7/10Stories Creek ElementaryGrades: K-5Distance: 1.3 mi
- 2/10Northern MiddleGrades: 6-8Distance: 2.4 mi
- 3/10Person High SchoolGrades: 9-12Distance: 1.6 mi
Schools provided by the listing agent
- Elementary: Person - Stories Creek
- Middle: Person - Northern
- High: Person - Person
Source: Doorify MLS. This data may not be complete. We recommend contacting the local school district to confirm school assignments for this home.
Get a cash offer in 3 minutes
Find out how much your home could sell for in as little as 3 minutes with a no-obligation cash offer.
Estimated market value
$655,200
Get a cash offer in 3 minutes
Find out how much your home could sell for in as little as 3 minutes with a no-obligation cash offer.
Estimated market value
$655,200
- North Carolina
- Person County
- Roxboro
- 27573
- 160 Old Salem Rd
Nearby cities
Nearby zip codes
Other Roxboro Topics
