Skip main navigation
Closed
  • $285,000

    160 Park View Rd, Savannah, GA 31419

    4beds
    1,587sqft
    Single Family Residence
    Built in 2004
    7,840.8 Square Feet Lot
    $284,900 Zestimate®
    $180/sqft
    $2,103 Estimated rent

    Home value

    $284,900

    $271,000 - $299,000

    $2,103/mo

    Zestimate® history
    Loading...

    Owner options

    List your home for rent

    $2,103/mo

    Rent Zestimate®

    Find your next renter with Zillow Rental Manager. Plus, with online applications, you can quickly screen prospective tenants – for free.

    Learn more

    $2,103/mo

    Rent Zestimate®

    Refinance and save

    $2,483/mo

    Est. payment

    Refinancing to a lower rate could help reduce your monthly payments and save thousands over the life of the loan.

    See today's rates

    $2,483/mo

    Est. payment

    Explore your selling options

    Work with a Zillow partner agent

    Leverage their expertise and Zillow's premium Showcase listings to get your home seen by more buyers.

    Get started

    List with your own agent

    Get your home in front of millions of buyers by listing it on Zillow.

    Learn how to do it

    Sell it yourself

    Take full control of how buyers see your home on Zillow by listing For Sale by Owner (FSBO).

    List your home

    What's special

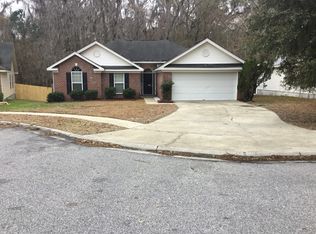
    Remarks Welcome to this beautiful 4-bedroom, 2-bath home located in the desirable Legacy Square community, offering fantastic amenities and a peaceful setting. Surrounded by mature landscaping and a private wooded backyard, this home provides both charm and tranquility. Step inside to an open and airy living room featuring vaulted ceilings and a cozy wood-burning fireplace, perfect for relaxing or entertaining. The kitchen is equipped with stainless steel appliances, a convenient breakfast nook, and flows seamlessly into a formal dining area. The laundry room is conveniently located in the kitchen for everyday ease. All bedrooms are thoughtfully situated on one side of the home, providing a functional and private layout. The primary suite features a tray ceiling, walk-in closet, and an en-suite bath complete with a double vanity, separate shower, and a whirlpool tub. This home offers comfort, convenience, and a great location-don't miss your opportunity to make it yours!

    Zillow last checked:

    Listing updated:

    Listed by:

    Kelsie M Glasco 912-665-9125,

    Platinum Properties

    Bought with:

    Sharon D Miller, 181458

    ERA Southeast Coastal

    Source: GAMLS,MLS#: 10723557MLS Logo

    Facts & features

    Interior

    Bedrooms & bathrooms
    • Bedrooms: 4
    • Bathrooms: 2
    • Full bathrooms: 2
    • Main level bathrooms: 2
    • Main level bedrooms: 4
    Dining room
    • Features: Dining Rm/Living Rm Combo
    Kitchen
    • Features: Breakfast Area, Breakfast Bar
    Heating
    • Heat Pump
    Cooling
    • Central Air
    Appliances
    • Included: Dishwasher, Dryer, Microwave, Oven/Range (Combo), Refrigerator, Stainless Steel Appliance(s), Washer
    • Laundry: In Kitchen
    Features
    • Double Vanity, Master On Main Level, Separate Shower, Tray Ceiling(s), Vaulted Ceiling(s), Walk-In Closet(s)
    • Flooring: Carpet, Laminate
    • Basement: None
    • Attic: Pull Down Stairs
    • Number of fireplaces: 1
    • Fireplace features: Family Room, Wood Burning Stove
    Interior area
    • Total structure area: 1,587
    • Total interior livable area: 1,587 sqft
    • Finished area above ground: 1,587
    • Finished area below ground: 0

    Property

    Parking
    • Parking features: Assigned, Garage Door Opener
    • Has garage: Yes
    Features
    • Levels: One
    • Stories: 1
    • Has spa: Yes
    • Spa features: Bath
    Lot
    • Size: 7,840 sqft
    • Features: Private
    Details
    • Parcel number: 11008B09024

    Construction

    Type & style
    • Home type: SingleFamily
    • Architectural style: Brick Front,Ranch
    • Property subtype: Single Family Residence
    Materials
    • Brick, Vinyl Siding
    • Roof: Composition
    Condition
    • Resale
    • New construction: No
    • Year built: 2004

    Utilities & green energy

    • Sewer: Public Sewer
    • Water: Public
    • Utilities for property: Sewer Connected, Underground Utilities, Water Available

    Community & neighborhood

    Community
    • Community features: Park, Playground, Pool, Sidewalks, Street Lights, Tennis Court(s), Near Shopping
    Location
    • Region: Savannah
    • Subdivision: Berwick Plantation, Legacy Square

    HOA & financial

    HOA
    • Has HOA: Yes
    • HOA fee: $760 annually
    • Services included: Maintenance Grounds, Swimming, Tennis

    Other

    Other facts
    • Listing agreement: Exclusive Right To Sell
    • Listing terms: Cash,Conventional,FHA,VA Loan

    Price history

    DateEventPrice
    5/15/2026Sold$285,000-8.1%$180/sqft
    Source: GAMLS #10723557 Report a problem
    4/13/2026Pending sale$310,000$195/sqft
    Source: GAMLS #10723557 Report a problem
    4/13/2026Contingent$310,000$195/sqft
    Source: Hive MLS #SA352494 Report a problem
    4/1/2026Listed for sale$310,000+74.3%$195/sqft
    Source: Hive MLS #SA352494 Report a problem
    8/31/2017Sold$177,850+48.2%$112/sqft
    Source: Public Record Report a problem
    7/3/2017Sold$120,000$76/sqft
    Source: Public Record Report a problem

    Public tax history

    YearProperty taxesTax assessment
    2025$1,651 +8.9%$106,760 +0.7%
    2024$1,516 +74.1%$106,040 +8.4%
    2023$871 -37.6%$97,800 +8.8%
    2022$1,395 +1.3%$89,880 +29.4%
    2021$1,377 +12.7%$69,440 +14.7%
    2020$1,221 -9.5%$60,520 -6.6%
    2019$1,349 $64,800 +3.3%
    2018$1,349 +3.2%$62,720 -0.4%
    2017$1,307 -25%$63,000 +1.1%
    2016$1,744 -12.3%$62,320 -1%
    2015$1,988 -26.5%$62,960 -1.1%
    2014$2,706 $63,640 +1.5%
    2013-- $62,720 +9%
    2012-- $57,560 -10.8%
    2011-- $64,520 -8.2%
    2010-- $70,280 -0.7%
    2009-- $70,800
    2008-- $70,800
    2007-- $70,800 +16.1%
    2006-- $61,000 +4.5%
    2005-- $58,400

    Find assessor info on the county website

    Neighborhood: 31419

    Nearby schools

    GreatSchools rating
    Schools provided by the listing agent
    • Elementary: Gould
    • Middle: West Chatham
    • High: Beach

    Source: GAMLS. This data may not be complete. We recommend contacting the local school district to confirm school assignments for this home.

    Get pre-qualified for a loan
    At Zillow Home Loans, we can pre-qualify you in as little as 5 minutes with no impact to your credit score.

    An equal housing lender. NMLS #10287.

    Sell for more on Zillow
    Get a Zillow Showcase℠ listing at no additional cost and you could sell for .
    $284,900
    2% more
    +$5,698
    With Zillow Showcase(estimated)
    $290,598