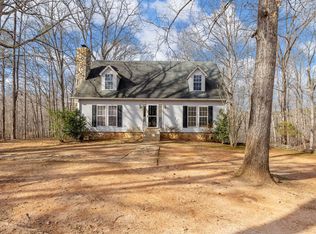
Welcome Home! You'll fall in love with this beautiful new construction home in Blacksburg, perfectly situated on just under an acre of land. Featuring 3 bedrooms and 2 bathrooms, this thoughtfully designed home offers an inviting open-concept floor plan with gorgeous, durable luxury vinyl plank (LVP) flooring throughout and neutral alabaster walls that create a bright, modern atmosphere. The stylish kitchen showcases beautiful cabinetry, granite countertops, and plenty of space for cooking, dining, and gathering. Both bathrooms feature the same quality craftsmanship and elegant granite finishes for a cohesive, upscale look. Retreat to the spacious primary suite, complete with tray ceilings and a private en-suite bath designed for comfort and convenience. Outside, enjoy the covered front porch and rear patio—ideal for morning coffee, evening relaxation, or entertaining family and friends.
With modern finishes, quality construction, and nearly an acre of outdoor space to enjoy, this move-in-ready home offers the perfect combination of comfort, style, and country living.
Seller offering $4k in concessions with acceptable offer.
Closed
Zillow last checked:
Listing updated:
Bought with:
Kim Stoddard
Bluefield Realty Group
Source: Canopy MLS as distributed by MLS GRID,MLS#: 4393946
Price history
| Date | Event | Price |
|---|---|---|
| 9/22/2026 | Sold | $265,000-1.8%$193/sqft |
Source:  Canopy MLS as distributed by MLS GRID #4393946 Report a problem Canopy MLS as distributed by MLS GRID #4393946 Report a problem | ||
| 8/8/2026 | Listed for sale | $269,900$196/sqft |
Source: Canopy MLS as distributed by MLS GRID #4393946 Report a problem | ||
| 7/21/2026 | Pending sale | $269,900$196/sqft |
Source: Canopy MLS as distributed by MLS GRID #4393946 Report a problem | ||
| 7/10/2026 | Price change | $269,900-1.9%$196/sqft |
Source: Canopy MLS as distributed by MLS GRID #4393946 Report a problem | ||
| 6/17/2026 | Listed for sale | $275,000+922.3%$200/sqft |
Source: Canopy MLS as distributed by MLS GRID #4393946 Report a problem | ||
| 2/27/2026 | Listing removed | $26,900$20/sqft |
Source: Canopy MLS as distributed by MLS GRID #4298860 Report a problem | ||
| 9/29/2025 | Price change | $26,900-7.2%$20/sqft |
Source: Canopy MLS as distributed by MLS GRID #4298860 Report a problem | ||
| 9/3/2025 | Listed for sale | $29,000+61.1%$21/sqft |
Source: Canopy MLS as distributed by MLS GRID #4298860 Report a problem | ||
| 12/27/2024 | Sold | $18,000+20%$13/sqft |
Source: Public Record Report a problem | ||
| 5/2/2024 | Sold | $15,000$11/sqft |
Source: Canopy MLS as distributed by MLS GRID #4112465 Report a problem | ||
| 2/23/2024 | Listed for sale | $15,000+130.8%$11/sqft |
Source: Canopy MLS as distributed by MLS GRID #4112465 Report a problem | ||
| 10/14/2019 | Sold | $6,500$5/sqft |
Source:  SAR as distributed by MLS GRID #246427 Report a problem SAR as distributed by MLS GRID #246427 Report a problem | ||
Get a cash offer in 3 minutes
Find out how much your home could sell for in as little as 3 minutes with a no-obligation cash offer.
Estimated market value
$265,000
