This is the home you have been waiting for! Welcome to 160 Pelczar Road, a stunning 4-bedroom Colonial nestled on a prime 1.33-acre corner lot in Dracut’s highly sought-after Old Parker Village. Boasting incredible curb appeal, this property perfectly blends everyday utility with premium comfort. Inside the home shines with rich cherry hardwood flooring and a tastefully updated gourmet kitchen. Equipped with Energy Star appliances, it is perfectly designed for gatherings and seamless entertaining. The formal dining room offers a beautiful backdrop, overlooking your pristine, meticulously landscaped grounds. Both bathrooms have been thoughtfully updated as well.The backyard is an absolute private oasis. Fully fenced, it features a heated saltwater in-ground pool, a relaxing hot tub, an outdoor shower, and a cabana with separate mechanical utility/storage. For ultimate privacy, the property features a wooded rear entrance accessible via Bayberry Street—ideal for storing a work truck or recreational vehicles. Built for efficiency and peace of mind, the home includes premium triple-pane windows, a generator hookup, central air and dedicated natural gas lines separating the home and pool heating systems. Complete with a two-car garage and additional outbuildings, this turnkey home offers a prime location just minutes from the New Hampshire border, tax-free shopping, schools and major medical facilities. Showings start soon—schedule yours today!
Sold for $790,000
$790,000
160 Pelczar Rd, Dracut, MA 01826
4beds
2,080sqft
Single Family Residence
Built in 1979
1.33 Acres Lot
$769,000 Zestimate®
$380/sqft
$3,496 Estimated rent
Home value
$769,000
$731,000 - $807,000
$3,496/mo
Zestimate® history
Owner options
List your home for rent
$3,496/mo
Rent Zestimate®
Find your next renter with Zillow Rental Manager. Plus, with online applications, you can quickly screen prospective tenants – for free.
$3,496/mo
Rent Zestimate®
Refinance and save
$5,220/mo
Est. payment
Refinancing to a lower rate could help reduce your monthly payments and save thousands over the life of the loan.
$5,220/mo
Est. payment
Explore your selling options
Work with a Zillow partner agent
Leverage their expertise and Zillow's premium Showcase listings to get your home seen by more buyers.
Get startedList with your own agent
Get your home in front of millions of buyers by listing it on Zillow.
Learn how to do itSell it yourself
Take full control of how buyers see your home on Zillow by listing For Sale by Owner (FSBO).
List your homeWhat's special
Central airOutdoor showerTwo-car garageAdditional outbuildingsFormal dining roomTastefully updated gourmet kitchenRich cherry hardwood flooring
Zillow last checked:
Listing updated:
Listed by:
Anthony Piacenza 603-566-7373,
Berkshire Hathaway HomeServices Verani Realty 603-472-1010
Bought with:
Deborah Auger
LAER Realty Partners
Source: MLS PIN,MLS#: 73563114
Facts & features
Interior
Bedrooms & bathrooms
- Bedrooms: 4
- Bathrooms: 2
- Full bathrooms: 1
- 1/2 bathrooms: 1
Primary bedroom
- Features: Flooring - Wall to Wall Carpet
- Level: Second
- Area: 291.61
- Dimensions: 12.1 x 24.1
Bedroom 2
- Features: Flooring - Wall to Wall Carpet
- Level: Second
- Area: 132.86
- Dimensions: 14.6 x 9.1
Bedroom 3
- Features: Flooring - Wall to Wall Carpet
- Level: Second
- Area: 161
- Dimensions: 14 x 11.5
Bedroom 4
- Features: Flooring - Wall to Wall Carpet
- Level: Second
- Area: 159.9
- Dimensions: 12.3 x 13
Bathroom 1
- Features: Bathroom - Full, Bathroom - Double Vanity/Sink, Bathroom - With Tub, Closet - Linen, Flooring - Stone/Ceramic Tile, Countertops - Stone/Granite/Solid, Remodeled
- Level: Second
- Area: 82.68
- Dimensions: 10.6 x 7.8
Bathroom 2
- Features: Bathroom - Half, Flooring - Stone/Ceramic Tile, Dryer Hookup - Gas, Washer Hookup
- Level: First
- Area: 72.9
- Dimensions: 9 x 8.1
Dining room
- Features: Flooring - Hardwood, Window(s) - Picture, Lighting - Pendant
- Area: 147.06
- Dimensions: 11.4 x 12.9
Family room
- Features: Flooring - Wall to Wall Carpet, Lighting - Overhead
- Area: 209.16
- Dimensions: 12.6 x 16.6
Kitchen
- Features: Closet/Cabinets - Custom Built, Flooring - Hardwood, Countertops - Stone/Granite/Solid, Breakfast Bar / Nook, Cabinets - Upgraded, Deck - Exterior, Exterior Access, Peninsula, Lighting - Overhead
- Area: 271.22
- Dimensions: 19.1 x 14.2
Living room
- Features: Flooring - Hardwood, Window(s) - Picture
- Level: Main
- Area: 211.92
- Dimensions: 17.5 x 12.11
Heating
- Forced Air, Natural Gas
Cooling
- Central Air
Appliances
- Included: Gas Water Heater, Water Heater, Disposal, Trash Compactor, ENERGY STAR Qualified Refrigerator, ENERGY STAR Qualified Dryer, ENERGY STAR Qualified Dishwasher, ENERGY STAR Qualified Washer, Range Hood, Range, Plumbed For Ice Maker
- Laundry: First Floor, Gas Dryer Hookup, Washer Hookup
Features
- Sauna/Steam/Hot Tub
- Flooring: Wood, Tile, Carpet
- Doors: Storm Door(s)
- Windows: Insulated Windows
- Basement: Partially Finished,Walk-Out Access,Garage Access
- Number of fireplaces: 1
- Fireplace features: Family Room
Interior area
- Total structure area: 2,080
- Total interior livable area: 2,080 sqft
- Finished area above ground: 2,080
Property
Parking
- Total spaces: 6
- Parking features: Attached, Oversized, Paved Drive, Off Street, Paved
- Attached garage spaces: 2
- Uncovered spaces: 4
Features
- Patio & porch: Deck - Wood, Covered
- Exterior features: Deck - Wood, Covered Patio/Deck, Pool - Inground, Pool - Inground Heated, Cabana, Hot Tub/Spa, Storage, Sprinkler System, Fenced Yard, Stone Wall, Outdoor Gas Grill Hookup
- Has private pool: Yes
- Pool features: In Ground, Pool - Inground Heated
- Has spa: Yes
- Spa features: Private
- Fencing: Fenced/Enclosed,Fenced
- Frontage length: 1000.00
Lot
- Size: 1.33 Acres
- Features: Corner Lot, Wooded
Details
- Additional structures: Cabana
- Foundation area: 1040
- Parcel number: M:54 L:112,3514427
- Zoning: R1
Construction
Type & style
- Home type: SingleFamily
- Architectural style: Colonial
- Property subtype: Single Family Residence
Materials
- Frame, Conventional (2x4-2x6)
- Foundation: Concrete Perimeter
- Roof: Shingle
Condition
- Year built: 1979
Utilities & green energy
- Electric: Circuit Breakers, 200+ Amp Service, Generator Connection
- Sewer: Public Sewer
- Water: Public
- Utilities for property: for Gas Range, for Electric Range, for Gas Oven, for Gas Dryer, Washer Hookup, Icemaker Connection, Generator Connection, Outdoor Gas Grill Hookup
Green energy
- Energy efficient items: Thermostat
Community & HOA
Community
- Features: Public Transportation, Shopping, Walk/Jog Trails, Highway Access, Public School
- Subdivision: Old Parker Village
HOA
- Has HOA: No
Location
- Region: Dracut
Financial & listing details
- Price per square foot: $380/sqft
- Tax assessed value: $665,800
- Annual tax amount: $6,438
- Date on market: 9/22/2026
Price history
| Date | Event | Price |
|---|---|---|
| 10/16/2026 | Sold | $790,000+1.9%$380/sqft |
Source: MLS PIN #73563114 Report a problem | ||
| 9/9/2026 | Pending sale | $774,900$373/sqft |
Source: MLS PIN #73563114 Report a problem | ||
| 8/26/2026 | Contingent | $774,900$373/sqft |
Source: MLS PIN #73563114 Report a problem | ||
| 8/13/2026 | Listed for sale | $774,900$373/sqft |
Source: MLS PIN #73563114 Report a problem | ||
Public tax history
| Year | Property taxes | Tax assessment |
|---|---|---|
| 2025 | $6,345 +3.6% | $627,000 +7% |
| 2024 | $6,123 +3% | $585,900 +14.2% |
| 2023 | $5,942 +2.5% | $513,100 +8.8% |
| 2022 | $5,797 +3.4% | $471,700 +9.5% |
| 2021 | $5,605 +3% | $430,800 +5.7% |
| 2020 | $5,443 +4.2% | $407,700 +7.3% |
| 2019 | $5,225 -0.4% | $380,000 +2.4% |
| 2017 | $5,247 -1.8% | $371,100 +3.1% |
| 2016 | $5,342 +3.2% | $360,000 +3.8% |
| 2015 | $5,178 +2.8% | $346,800 -0.3% |
| 2014 | $5,038 +5.1% | $347,700 |
| 2013 | $4,795 +2.4% | $347,700 -4% |
| 2012 | $4,683 +4% | $362,200 +2% |
| 2011 | $4,505 +3.7% | $355,000 -3.5% |
| 2010 | $4,343 +2.6% | $367,700 -5.6% |
| 2009 | $4,231 +9.6% | $389,600 +6.4% |
| 2008 | $3,862 +4% | $366,100 -4.4% |
| 2007 | $3,715 +2.8% | $383,000 -0.6% |
| 2006 | $3,615 +3.9% | $385,400 +9.6% |
| 2005 | $3,479 +1.3% | $351,800 +23.7% |
| 2004 | $3,434 +5.4% | $284,300 +2.5% |
| 2003 | $3,258 -1.2% | $277,500 +27.9% |
| 2002 | $3,296 +5.2% | $217,000 +8.7% |
| 2000 | $3,132 +10.5% | $199,600 +14.1% |
| 1997 | $2,835 | $174,900 |
Find assessor info on the county website
Neighborhood: 01826
Nearby homes
- $722,9004 bd2 ba1.9k sqft150 Pelczar Rd, Dracut, MA 01826Off Market
- $669,0003 bd1 ba1.6k sqft160 Cranberry Rd, Dracut, MA 01826Off Market
- $632,5003 bd1 ba1.8k sqft140 Pelczar Rd, Dracut, MA 01826Off Market
- $781,1005 bd4 ba2.5k sqft7 Bayberry Rd, Dracut, MA 01826Off Market
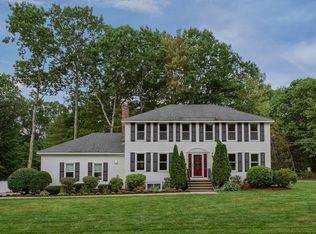
- $782,9004 bd2 ba2.4k sqft180 Pelczar Rd, Dracut, MA 01826Off Market
- $762,5005 bd3 ba2.7k sqft161 Pelczar Rd, Dracut, MA 01826Off Market
- $666,2004 bd2 ba2.6k sqft151 Pelczar Rd, Dracut, MA 01826Off Market
- $715,2004 bd3 ba2.1k sqft20 Bayberry Rd, Dracut, MA 01826Off Market
Nearby schools
GreatSchools rating
- 5/10Joseph A Campbell Elementary SchoolGrades: PK-5Distance: 0.7 mi
- 6/10Justus C. Richardson Middle SchoolGrades: 6-8Distance: 3.5 mi
- 4/10Dracut Senior High SchoolGrades: 9-12Distance: 3.3 mi
Schools provided by the listing agent
- Elementary: Joseph A. Campbell Elementary
- Middle: Justus C. Richardson Middle
- High: Dracut H.S.
Source: MLS PIN. This data may not be complete. We recommend contacting the local school district to confirm school assignments for this home.
Get a cash offer in 3 minutes
Find out how much your home could sell for in as little as 3 minutes with a no-obligation cash offer.
Estimated market value
$769,000
Get a cash offer in 3 minutes
Find out how much your home could sell for in as little as 3 minutes with a no-obligation cash offer.
Estimated market value
$769,000
- Massachusetts
- Middlesex County
- Dracut
- 01826
- 160 Pelczar Rd
