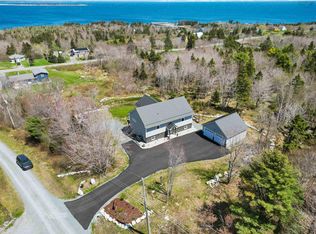
A golden opportunity to own a bespoke oceanfront estate where privacy, panoramic views and the coastal life style are one. Grounded on an elevated headland overlooking the open ocean, this custom-built ICF Cape Cod style home is sequestered within 11 acres of meticulously maintained grounds with 1,200 feet of reinforced seawall fronting the bold Atlantic. A carefully designed pathway encircles the property, creating the remarkable impression of living within a private seaside sanctuary. Upon entering, expansive patio doors draw the eye to the sweeping ocean vista and lead onto a sheltering covered porch. A generous sized living and dining area with a fireplace, a spacious kitchen, and laundry with direct access to a heated attached garage, make the home ideally suited to either full time or seasonal living. The main-floor den or office with ensuite, offers flexibility as a fourth bedroom or private guest space. Upstairs, the spacious primary suite with fireplace features unique window seating, a well designed ensuite providing breathtaking views to the horizon. The second floor is complemented by two additional bedrooms and a family bath. Strolling the shoreline path at sunrise or evening, it is clear, this is more than a family home; it is coastal dream property located on one of the most beautiful coastlines of North America, Nova Scotia's South Shore..
For sale
C$1,550,000
160 Pierce Point Rd, Western Head, NS B0T 1K0
3beds
2,543sqft
Single Family Residence
Built in 1996
11.1 Acres Lot
$-- Zestimate®
C$610/sqft
C$38/mo HOA
What's special
Panoramic viewsSheltering covered porchSpacious kitchenUnique window seating
- 2 days
- 164
- 15
Zillow last checked:
Listing updated:
Listed by:
Jeffrey Everett,
Engel & Volkers (Lunenburg) Brokerage
Source: NSAR,MLS®#: 202625310 Originating MLS®#: Nova Scotia Association of REALTORS®
Originating MLS®#: Nova Scotia Association of REALTORS®Facts & features
Interior
Bedrooms & bathrooms
- Bedrooms: 3
- Bathrooms: 3
- Full bathrooms: 3
- Main level bathrooms: 1
Bedroom
- Level: Second
- Area: 150
- Dimensions: 10 x 15
Bedroom 1
- Level: Second
- Area: 191.58
- Dimensions: 9.5 x 20.17
Bathroom
- Level: Main
- Area: 33.47
- Dimensions: 5.08 x 6.58
Bathroom 1
- Level: Second
- Area: 104.17
- Dimensions: 10 x 10.42
Bathroom 2
- Level: Second
- Area: 56
- Dimensions: 7 x 8
Dining room
- Level: Main
- Area: 164.85
- Dimensions: 11.92 x 13.83
Kitchen
- Level: Main
- Area: 116.25
- Dimensions: 10.33 x 11.25
Living room
- Level: Main
- Area: 170.61
- Dimensions: 12.33 x 13.83
Office
- Level: Main
- Area: 118.83
- Dimensions: 10.33 x 11.5
Heating
- Baseboard, Fireplace(s)
Appliances
- Included: Electric Range, Dishwasher, Dryer - Electric, Washer, Refrigerator
- Laundry: Laundry Room
Features
- High Speed Internet
- Flooring: Hardwood, Tile
- Basement: None
- Has fireplace: Yes
- Fireplace features: Propane
Interior area
- Total structure area: 2,543
- Total interior livable area: 2,543 sqft
- Finished area above ground: 2,543
Video & virtual tour
Property
Parking
- Total spaces: 1.5
- Parking features: Attached, 1.5, Heated Garage, Wired, Gravel, Parking Spaces(s)
- Attached garage spaces: 1.5
- Details: Parking Details(Mutiple Parking Spaces), Garage Details(Attached Wired And Heated 1.5)
Features
- Patio & porch: Deck
- Has spa: Yes
- Spa features: Private
- Has view: Yes
- View description: Ocean
- Has water view: Yes
- Water view: Ocean
- Waterfront features: Ocean Front, Ocean Access, Salt Water
- Body of water: Atlantic Ocean
- Frontage length: Water Frontage(1182 Feet)
Lot
- Size: 11.1 Acres
- Features: Cleared, Partially Cleared, Landscaped, Partial Landscaped, Level, Wooded, 10 to 49.99 Acres, Near Public Transit
Details
- Additional structures: Shed(s)
- Additional parcels included: 70045091,70045075
- Parcel number: 70045109
- Zoning: res
- Other equipment: Air Exchanger, Fuel Tank(s)
Construction
Type & style
- Home type: SingleFamily
- Architectural style: Cape Cod
- Property subtype: Single Family Residence
Materials
- Shingle Siding
- Foundation: Slab
- Roof: Metal
Condition
- New construction: No
- Year built: 1996
Utilities & green energy
- Sewer: Septic Tank
- Water: Drilled Well
- Utilities for property: Cable Connected, Electricity Connected, Phone Connected, Electric, Propane
Community & HOA
Community
- Features: Golf, Park, Playground, Recreation Center, School Bus Service, Shopping, Marina, Place of Worship, Beach
HOA
- Has HOA: Yes
- HOA fee: C$450 annually
Location
- Region: Western Head
Financial & listing details
- Price per square foot: C$610/sqft
- Price range: C$1.6M - C$1.6M
- Date on market: 10/7/2026
- Inclusions: Washer, Electric Dryer, Fridge, Stove, Dishwasher
- Ownership: Freehold
- Electric utility on property: Yes
Price history
| Date | Event | Price |
|---|---|---|
| 10/7/2026 | Listed for sale | C$1,550,000C$610/sqft |
Source:  NSAR #202625310 Report a problem NSAR #202625310 Report a problem | ||
Public tax history
Tax history is unavailable.
Climate risks
Neighborhood: B0T
Nearby schools
GreatSchools rating
No schools nearby
We couldn't find any schools near this home.
Schools provided by the listing agent
- Elementary: Dr. John C. Wickwire Academy
- Middle: South Queens Middle School
- High: Liverpool Regional High School
Source: NSAR. This data may not be complete. We recommend contacting the local school district to confirm school assignments for this home.


Similar homes
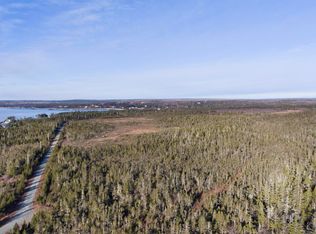
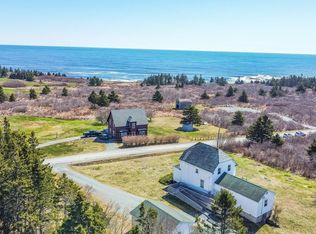
- C$775,0004 bd3 ba2.8k sqft1228 Shore Rd, Queens, NS B0T 1K0For Sale
 MLS ID #202523250, Shelley MacLeod, Engel & Volkers (Liverpool) Brokerage. NSAR
 - C$1,549,0004 bd4 ba2.6k sqft668 Highway 331, East Pt Medway, NS B0J 2H0For Sale
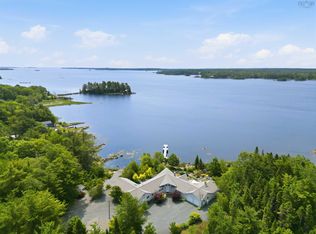 MLS ID #202617114, Heidi Fraser, Engel & Volkers (Liverpool) Brokerage. NSAR
 - C$1,499,0004 bd2 ba2.1k sqft900 Saint Catherines River Rd, Pt Joli, NS B0T 1S0For Sale
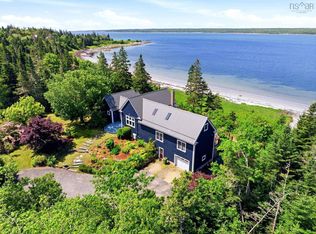 MLS ID #202618672, Piers Baker, Duckworth Real Estate(Chester) Brokerage. NSAR
 - C$850,0003 bd3 ba2.5k sqft31 Old Ice Rd, Queens, NS B0T 1K0For Sale
 MLS ID #202608096, Ian Smith, Coldwell Banker Maritime Realty Brokerage. NSAR
