Skip main navigation
For sale
  • $599,900

    160 Quiet Rd, Sicklerville, NJ 08081

    5beds
    3,064sqft
    : 
    Loading
    Get pre-qualified
    Single Family Residence
    Built in 2005
    7,405 Square Feet Lot
    $-- Zestimate®
    $196/sqft
    $50/mo HOA

    What's special

    Recessed lightingCentral vacuum systemExquisite a-frame residenceGenerous islandExpansive kitchenFive spacious bedroomsBuilt-in range
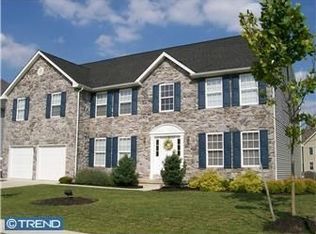
    Nestled in the charming community of Wiltons Corner, this exquisite A-Frame residence offers a perfect blend of luxury and comfort, ideal for those seeking a refined lifestyle. Built in 2005, this home boasts 3,064 square feet of thoughtfully designed living space, featuring five spacious bedrooms and two and a half elegantly appointed bathrooms. Step inside to discover a warm and inviting atmosphere, enhanced by an abundance of natural light streaming through stunning Palladian window. The heart of the home is the expansive kitchen, complete with a generous island, built-in range, and modern appliances including a dishwasher, garbage disposal and microwave. The combination kitchen and dining area is perfect for entertaining, while the formal dining room provides an elegant setting for special occasions. Relax in the family room, conveniently located off the kitchen, where a cozy gas fireplace with glass doors creates a welcoming ambiance. The primary suite offers a private retreat, featuring a luxurious bathroom with a jetted tub and stall shower, ensuring a spa-like experience at home. Additional interior highlights include recessed lighting, ceiling fans, and a central vacuum system, all contributing to the home's sophisticated charm. The exterior of the property is equally impressive, featuring a beautifully landscaped yard with sidewalks and street lighting that enhance the neighborhood's appeal. Enjoy outdoor living in the screened-in porch with ceiling fan, perfect for spring & summer relaxation. The community pool offers a refreshing escape during warm months, while the clubhouse provides a space for social gatherings. With an expanded full unfinished basement, the potential for additional living space is limitless, allowing you to customize it to your liking. The attached two-car garage with front entry ensures convenience and ample storage. This home is not just a residence; it's a lifestyle. Experience the perfect blend of luxury, comfort, and community in this stunning property, where every detail has been meticulously crafted to create a warm and inviting haven. Don't miss the opportunity to make this exquisite home your own.
    18 days
    |
    837
    |
    53
    |

    Zillow last checked:

    Listing updated:

    Listed by:

    Martin Hill 609-472-2101,

    Keller Williams Realty - Cherry Hill

    Source: Bright MLS,MLS#: NJCD2120246MLS Logo

    Loading...

      Facts & features

      Interior

      Bedrooms & bathrooms
      • Bedrooms: 5
      • Bathrooms: 3
      • Full bathrooms: 2
      • 1/2 bathrooms: 1
      • Main level bathrooms: 1
      • Main level bedrooms: 1
      Rooms
      • Room types: Living Room, Dining Room, Primary Bedroom, Bedroom 2, Bedroom 3, Bedroom 4, Bedroom 5, Kitchen, Family Room, Foyer, 2nd Stry Fam Ovrlk, Laundry, Bonus Room
      Primary bedroom
      • Features: Attached Bathroom, Ceiling Fan(s), Flooring - Carpet, Window Treatments
      • Level: Upper
      • Area: 315 Square Feet
      • Dimensions: 15 X 21
      Bedroom 2
      • Features: Ceiling Fan(s), Flooring - Carpet
      • Level: Upper
      • Area: 156 Square Feet
      • Dimensions: 12 X 13
      Bedroom 3
      • Features: Ceiling Fan(s), Flooring - Carpet
      • Level: Upper
      • Area: 143 Square Feet
      • Dimensions: 11 X 13
      Bedroom 4
      • Features: Ceiling Fan(s), Flooring - Carpet
      • Level: Upper
      • Area: 121 Square Feet
      • Dimensions: 11 X 11
      Bedroom 5
      • Features: Ceiling Fan(s), Flooring - Carpet
      • Level: Main
      • Area: 132 Square Feet
      • Dimensions: 11 X 12
      Other
      • Level: Main
      Bonus room
      • Features: Primary Bedroom - Sitting Area
      • Level: Main
      • Area: 48 Square Feet
      • Dimensions: 6 X 8
      Dining room
      • Features: Flooring - Carpet
      • Level: Main
      • Area: 168 Square Feet
      • Dimensions: 12 X 14
      Family room
      • Features: Fireplace - Gas, Flooring - Carpet
      • Level: Main
      • Area: 315 Square Feet
      • Dimensions: 15 X 21
      Foyer
      • Level: Main
      • Area: 110 Square Feet
      • Dimensions: 10 X 11
      Kitchen
      • Features: Breakfast Room, Kitchen Island
      • Level: Main
      • Area: 231 Square Feet
      • Dimensions: 11 X 21
      Laundry
      • Level: Main
      • Area: 64 Square Feet
      • Dimensions: 8 X 8
      Living room
      • Level: Main
      • Area: 144 Square Feet
      • Dimensions: 12 X 12
      Heating
      • Forced Air, Natural Gas
      Cooling
      • Central Air, Ceiling Fan(s), Electric
      Appliances
      • Included: Built-In Range, Central Vacuum, Dishwasher, Disposal, Dryer, Microwave, Gas Water Heater
      • Laundry: Hookup, Has Laundry, Main Level, Laundry Room
      Features
      • Additional Stairway, Bathroom - Stall Shower, Breakfast Area, Ceiling Fan(s), Central Vacuum, Combination Kitchen/Dining, Entry Level Bedroom, Family Room Off Kitchen, Floor Plan - Traditional, Formal/Separate Dining Room, Eat-in Kitchen, Kitchen Island, Primary Bath(s), Recessed Lighting, 2 Story Ceilings
      • Flooring: Laminate, Carpet
      • Doors: Insulated, Sliding Glass
      • Windows: Palladian, Screens, Window Treatments
      • Basement: Full,Unfinished
      • Number of fireplaces: 1
      • Fireplace features: Glass Doors, Gas/Propane, Mantel(s)
      Interior area
      • Total structure area: 3,064
      • Total interior livable area: 3,064 sqft
      • Finished area above ground: 3,064
      • Finished area below ground: 0

      Property

      Parking
      • Total spaces: 2
      • Parking features: Garage Faces Front, Attached
      • Attached garage spaces: 2
      Accessibility
      • Accessibility features: Accessible Entrance, Doors - Swing In
      Features
      • Levels: Two
      • Stories: 2
      • Patio & porch: Brick, Deck, Enclosed, Screened
      • Exterior features: Lighting, Flood Lights, Sidewalks, Street Lights
      • Pool features: Community
      • Spa features: Bath
      • Fencing: Wood
      Lot
      • Size: 7,405 Square Feet
      Details
      • Additional structures: Above Grade, Below Grade
      • Parcel number: 3600302 0400006
      • Zoning: PC-B
      • Special conditions: Standard

      Construction

      Type & style
      • Home type: SingleFamily
      • Architectural style: A-Frame
      • Property subtype: Single Family Residence
      Materials
      • Frame
      • Foundation: Block
      • Roof: Asphalt
      Condition
      • Good
      • New construction: No
      • Year built: 2005

      Utilities & green energy

      • Sewer: Public Sewer
      • Water: Public

      Community & HOA

      Community
      • Security: Security System
      • Subdivision: Wiltons Corner
      HOA
      • Has HOA: Yes
      • Amenities included: Clubhouse, Pool, Tennis Court(s), Tot Lots/Playground, Volleyball Courts
      • HOA fee: $150 quarterly
      • HOA name: WILTON'S CORNER HOA
      Location
      • Region: Sicklerville
      • Municipality: WINSLOW TWP

      Financial & listing details

      • Price per square foot: $196/sqft
      • Tax assessed value: $270,800
      • Annual tax amount: $10,772
      • Date on market: 6/18/2026
      • Listing agreement: Exclusive Right To Sell
      • Listing terms: Cash,Conventional
      • Ownership: Fee Simple

        Estimated market value

        Not available

        Estimated sales range

        Not available

        Not available

        Price history

        DateEventPrice
        6/18/2026Listed for sale$599,900+72.6%$196/sqft
        Source: Bright MLS #NJCD2120246 Report a problem
        8/31/2005Sold$347,585$113/sqft
        Source: Public Record Report a problem

        Public tax history

        YearProperty taxesTax assessment
        2025$10,006 +1.9%$270,800
        2024$9,817 -2.2%$270,800
        2023$10,038 +3.3%$270,800
        2022$9,721 +2.1%$270,800
        2021$9,520 +0.6%$270,800
        2020$9,461 +11.1%$270,800
        2019$8,516 $270,800
        2018$8,516 -5.8%$270,800
        2017$9,038 +1.5%$270,800
        2016$8,903 +2.3%$270,800
        2015$8,700 +1.4%$270,800
        2014$8,581 +3.6%$270,800
        2013$8,286 -8.1%$270,800
        2012$9,013 +2.9%$270,800 +53.8%
        2011$8,763 +3.8%$176,100
        2010$8,439 +1.1%$176,100
        2009$8,345 $176,100
        2008-- $176,100
        2007-- $176,100
        2006-- $176,100

        Find assessor info on the county website

        Monthly payment

        Est. payment

        Payment breakdown

        Explore the cost of this home by adjusting the details. Changes won't be saved.
        All calculations are estimates and provided by Zillow, Inc. for informational purposes only. Actual amounts may vary.
        HOA fees may include property taxes on listings classified as Co-Ops. Contact the listing agent and/or owner for fee details.
        Mortgage interest rates are dependent on a number of factors, including credit score, down payment, and repayment length. Interest rate data provided by Zillow Group Marketplace, Inc. as of 1/1/1970 from various mortgage lenders with which we have lead or other similar arrangements; the Estimated Payment is an average of those rates.
        See how much you could borrow to make a competitive offer.

        Climate risks

        Neighborhood: 08081

        Getting around

        1 / 100
        Car-Dependent
        28 / 100
        Somewhat Bikeable

        Nearby schools

        GreatSchools rating
        Schools provided by the listing agent
        • District: Winslow Township Public Schools

        Source: Bright MLS. This data may not be complete. We recommend contacting the local school district to confirm school assignments for this home.

        A local agent can set up tours, give advice and negotiate with sellers.

        A local lender can help you make sure your offer is ready when you are.

        Browse local experts

        Similar homes

        Skip to the end of the carouselSkip to the beginning of the carousel