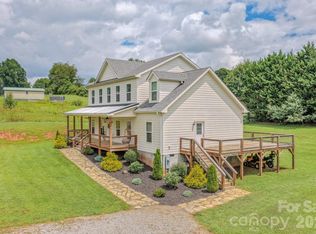
160 Ridge View Dr #21, Clyde, NC 28721
Home value
$516,200
$490,000 - $547,000
$3,096/mo
Owner options
$3,096/mo
Rent Zestimate®
Find your next renter with Zillow Rental Manager. Plus, with online applications, you can quickly screen prospective tenants – for free.
$3,096/mo
Rent Zestimate®
$3,026/mo
Est. payment
Refinancing to a lower rate could help reduce your monthly payments and save thousands over the life of the loan.
$3,026/mo
Est. payment
Explore your selling options
Work with a Zillow partner agent
Leverage their expertise and Zillow's premium Showcase listings to get your home seen by more buyers.
Get startedList with your own agent
Get your home in front of millions of buyers by listing it on Zillow.
Learn how to do itSell it yourself
Take full control of how buyers see your home on Zillow by listing For Sale by Owner (FSBO).
List your homeWhat's special
Zillow last checked:
Listing updated:
Cameron Cooper ccooper@kituwahllc.com,
Keller Williams Great Smokies - Bryson City
Barrett Otis
Keller Williams Professionals
Facts & features
Interior
Bedrooms & bathrooms
- Bedrooms: 4
- Bathrooms: 4
- Full bathrooms: 3
- 1/2 bathrooms: 1
- Main level bedrooms: 1
Primary bedroom
- Features: Ceiling Fan(s), Walk-In Closet(s)
- Level: Main
- Area: 239.25 Square Feet
- Dimensions: 16' 6" X 14' 6"
Bedroom s
- Features: Walk-In Closet(s)
- Level: Upper
- Area: 152.78 Square Feet
- Dimensions: 11' 3" X 13' 7"
Bedroom s
- Level: Upper
- Area: 167.67 Square Feet
- Dimensions: 13' 6" X 12' 5"
Bathroom full
- Features: Garden Tub
- Level: Main
- Area: 145 Square Feet
- Dimensions: 10' 0" X 14' 6"
Bathroom half
- Level: Main
- Area: 24.89 Square Feet
- Dimensions: 8' 1" X 3' 1"
Bathroom full
- Level: Upper
- Area: 64.01 Square Feet
- Dimensions: 9' 3" X 6' 11"
Bathroom full
- Level: Upper
- Area: 33.48 Square Feet
- Dimensions: 6' 0" X 5' 7"
Other
- Features: Cathedral Ceiling(s), Walk-In Closet(s)
- Level: Upper
- Area: 242.88 Square Feet
- Dimensions: 16' 9" X 14' 6"
Bonus room
- Features: Attic Other, Attic Walk In
- Level: Upper
- Area: 180.13 Square Feet
- Dimensions: 15' 4" X 11' 9"
Kitchen
- Level: Main
- Area: 141.53 Square Feet
- Dimensions: 11' 3" X 12' 7"
Living room
- Features: Ceiling Fan(s), Open Floorplan
- Level: Main
- Area: 453.75 Square Feet
- Dimensions: 16' 6" X 27' 6"
Utility room
- Level: Main
- Area: 67.5 Square Feet
- Dimensions: 11' 3" X 6' 0"
Heating
- Heat Pump
Cooling
- Ceiling Fan(s), Heat Pump
Appliances
- Included: Dishwasher, Electric Cooktop, Electric Oven, Electric Water Heater, Microwave, Refrigerator
- Laundry: Electric Dryer Hookup, Utility Room, Main Level, Washer Hookup
Features
- Soaking Tub, Open Floorplan, Walk-In Closet(s)
- Flooring: Tile, Wood
- Doors: Pocket Doors, Sliding Doors
- Has basement: No
- Attic: Walk-In
Interior area
- Total structure area: 2,352
- Total interior livable area: 2,352 sqft
- Finished area above ground: 2,352
- Finished area below ground: 0
Property
Parking
- Parking features: Driveway
- Has uncovered spaces: Yes
Features
- Levels: Two
- Stories: 2
- Patio & porch: Covered, Deck, Front Porch, Rear Porch
- Has view: Yes
- View description: Long Range, Mountain(s), Year Round
Lot
- Size: 0.65 Acres
- Dimensions: 135' x 215'
- Features: Cleared, Open Lot
Details
- Parcel number: 8647747236
- Zoning: N/A
- Special conditions: Standard
Construction
Type & style
- Home type: SingleFamily
- Architectural style: Arts and Crafts
- Property subtype: Modular
Materials
- Hardboard Siding
- Foundation: Crawl Space
- Roof: Shingle,Metal
Condition
- New construction: Yes
- Year built: 2022
Details
- Builder model: Peyton
- Builder name: Kituwah Homes
Utilities & green energy
- Sewer: Septic Installed
- Water: Shared Well
Community & HOA
Community
- Security: Smoke Detector(s)
- Subdivision: Walnut Ridge
HOA
- Has HOA: Yes
- HOA fee: $150 annually
- HOA name: Travis Crisp
- HOA phone: 828-246-3005
Location
- Region: Clyde
- Elevation: 2500 Feet
Financial & listing details
- Price per square foot: $208/sqft
- Tax assessed value: $356,300
- Date on market: 5/31/2023
- Cumulative days on market: 167 days
- Road surface type: Gravel
Price history
| Date | Event | Price |
|---|---|---|
| 2/26/2024 | Sold | $490,000-3.9%$208/sqft |
Source: | ||
| 8/25/2023 | Price change | $510,000-3.6%$217/sqft |
Source: | ||
| 7/14/2023 | Price change | $529,000-3.6%$225/sqft |
Source: | ||
| 6/27/2023 | Price change | $549,000-4.5%$233/sqft |
Source: | ||
| 5/31/2023 | Listed for sale | $575,000$244/sqft |
Source: | ||
Public tax history
Neighborhood: 28721
Nearby homes

- $490,0004 bd4 ba2.3k sqft160 Ridge View Dr, Clyde, NC 28721Sold


- $370,0003 bd2 ba1.2k sqft154 Ridge View Dr #22, Clyde, NC 28721Sold

- $370,0003 bd2 ba1.2k sqft154 Ridge View Dr, Clyde, NC 28721Sold

- $370,2003 bd2 ba1.4k sqft299 James St, Clyde, NC 28721Off Market

- $26,700-- bd-- ba-- sqft42 Tyler St, Clyde, NC 28721Off Market
- $337,7004 bd2 ba1.6k sqft291 James St, Clyde, NC 28721Off Market
- $60,0000.7 Acres0 Ridgeview Ln, Canton, NC 28716Lot/Land
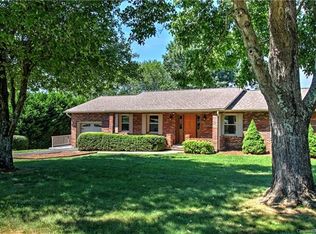
- $425,0003 bd2 ba1.6k sqft165 Ridge View Dr #19, Clyde, NC 28721Sold
Nearby schools
GreatSchools rating
- 6/10North Canton ElementaryGrades: PK-5Distance: 2.3 mi
- 8/10Canton MiddleGrades: 6-8Distance: 2 mi
- 7/10Pisgah HighGrades: 9-12Distance: 2.3 mi
Get pre-qualified for a loan
At Zillow Home Loans, we can pre-qualify you in as little as 5 minutes with no impact to your credit score.An equal housing lender. NMLS #10287.
Sell for more on Zillow
- North Carolina
- Haywood County
- Clyde
- 28721
- 160 Ridge View Dr Unit 21