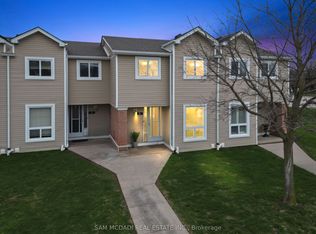
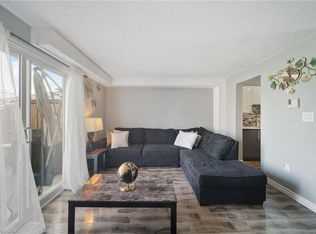
Welcome to Unit 32 at 160 Rittenhouse Road — a beautifully updated, move-in ready home in a convenient Kitchener location. This bright 2-bedroom, 1-bathroom condo townhome offers a functional layout ideal for first-time buyers, downsizers, or investors. The main floor features a modern kitchen with appliances (2021) and a newly tiled floor (2026). Fresh paint and large windows fill the space with natural light, creating a warm and inviting atmosphere. The living and dining area opens to a private, fully enclosed backyard with patio doors. Backing directly onto a park with no rear neighbours, this outdoor space offers a peaceful setting to relax or entertain. The new fence with gate access to the park and the concrete patio are all condo-approved additions. Upstairs, you’ll find two comfortable bedrooms —the primary comes with a walk in closet and one currently used as a home office — along with a 4-piece bathroom. The finished basement adds valuable additional living space, with laminate flooring, perfect for a family room, workspace, gym, or guest area. Surface parking is located right outside the front door for added convenience. Ideally located close to schools, parks, shopping, transit, and major routes, this home offers a great combination of updates, functionality, and setting — all at an affordable price. A fantastic opportunity in a family-friendly neighbourhood.
Sold for $430,000
C$430,000
160 Rittenhouse Rd #32, Kitchener, ON N2E 3G5
2beds
1,000sqft
Row/Townhouse, Residential, Condominium
Built in 1987
-- sqft lot
$-- Zestimate®
C$430/sqft
C$2,034 Estimated rent
Home value
Not available
Estimated sales range
Not available
Not available
Owner options
List your home for rent
C$2,034/mo
Rent Zestimate®
Find your next renter with Zillow Rental Manager. Plus, with online applications, you can quickly screen prospective tenants – for free.
C$2,034/mo
Rent Zestimate®
Refinance and save
C$2,178/mo
Est. payment
Refinancing to a lower rate could help reduce your monthly payments and save thousands over the life of the loan.
C$2,178/mo
Est. payment
Explore your selling options
Work with a Zillow partner agent
Leverage their expertise and Zillow's premium Showcase listings to get your home seen by more buyers.
Get startedList with your own agent
Get your home in front of millions of buyers by listing it on Zillow.
Learn how to do itSell it yourself
Take full control of how buyers see your home on Zillow by listing For Sale by Owner (FSBO).
List your homeWhat's special
Beautifully updatedFresh paintWarm and inviting atmospherePrivate fully enclosed backyardTwo comfortable bedrooms
Zillow last checked:
Listing updated:
Listed by:
Margaret Yong Ping, Salesperson,
Royal LePage Wolle Realty
Source: ITSO,MLS®#: 40814453Originating MLS®#: Cornerstone Association of REALTORS®
Facts & features
Interior
Bedrooms & bathrooms
- Bedrooms: 2
- Bathrooms: 1
- Full bathrooms: 1
Other
- Level: Second
- Area: 141.24
- Dimensions: 14ft. 4in. X 10ft. 6in.
Bedroom
- Level: Second
- Area: 120.74
- Dimensions: 12ft. 5in. X 10ft. 2in.
Bathroom
- Features: 4-Piece
- Level: Second
Family room
- Level: Lower
- Area: 236.59
- Dimensions: 18ft. 6in. X 13ft. 10in.
Other
- Level: Main
- Area: 155.23
- Dimensions: 14ft. 1in. X 11ft. 8in.
Living room
- Level: Main
- Area: 127.57
- Dimensions: 18ft. 7in. X 7ft. 6in.
Utility room
- Level: Lower
Heating
- Forced Air, Natural Gas
Cooling
- Central Air
Appliances
- Included: Water Heater, Dishwasher, Dryer, Refrigerator, Stove, Washer
- Laundry: In-Suite
Features
- Basement: Full,Finished
- Has fireplace: No
Interior area
- Total structure area: 1,246
- Total interior livable area: 1,000 sqft
- Finished area above ground: 1,000
- Finished area below ground: 246
Property
Parking
- Total spaces: 1
- Parking features: Exclusive, No Driveway Parking, Outside/Surface/Open
- Uncovered spaces: 1
Features
- Stories: 2
- Frontage type: West
- Frontage length: 1.00
Lot
- Dimensions: 1 x 0
- Features: Urban, Open Spaces, Park, Place of Worship, Public Transit, Quiet Area, School Bus Route, Schools, Shopping Nearby
Details
- Parcel number: 233140032
- Zoning: RES 5
Construction
Type & style
- Home type: Townhouse
- Property subtype: Row/Townhouse, Residential, Condominium
- Attached to another structure: Yes
Materials
- Aluminum Siding
- Foundation: Poured Concrete
- Roof: Asphalt Shing
Condition
- 31-50 Years
- New construction: No
- Year built: 1987
Utilities & green energy
- Sewer: Sewer (Municipal)
- Water: Municipal
Community & HOA
HOA
- Has HOA: Yes
- Amenities included: BBQs Permitted, Parking
- Services included: Insurance, Common Elements, Parking, Property Management Fees
- HOA fee: C$360 monthly
Location
- Region: Kitchener
Financial & listing details
- Price per square foot: C$430/sqft
- Annual tax amount: C$2,129
- Date on market: 3/24/2026
- Inclusions: Dishwasher, Dryer, Refrigerator, Stove, Washer
- Exclusions: Curtains And Curtain Rods; Picture Rails In Basement And Office
Price history
| Date | Event | Price |
|---|---|---|
| 6/11/2026 | Sold | C$430,000C$430/sqft |
Source: ITSO #40814453 Report a problem | ||
Public tax history
Tax history is unavailable.
Neighborhood: Country Hill West
Nearby homes
- C$419,9003 bd1 ba-- sqft160 Rittenhouse Rd #2, Kitchener, ON N2E3E9For Sale
- C$429,0003 bd1 ba1k sqft160 Rittenhouse Rd #20, Kitchener, ON N2E3G5For Sale
- C$2,1502 bd1 ba-- sqft201 Rittenhouse Rd, Kitchener, ON N2E2X9For Rent

- C$--3 bd3 ba1.5k sqft48 Goundry Cres, Kitchener, ON N2E2X2Off Market
- C$--3 bd2 ba1.1k sqft801 Erinbrook Dr, Kitchener, ON N2E2V4Off Market
- C$610,0003 bd2 ba1k sqft28 Uxbridge Cres, Kitchener, ON N2E2P8Sold
- C$599,9003 bd2 ba-- sqft24 Brookfield Cres, Kitchener, ON N2E0A7For Sale
- C$499,9004 bd2 ba1.1k sqft15 Uxbridge Cres, Kitchener, ON N2E2S2For Sale
Nearby schools
GreatSchools rating
No schools nearby
We couldn't find any schools near this home.
Schools provided by the listing agent
- Elementary: Blessed Sacrement, Glencairn
- High: St. Mary's, Cameron Heights
Source: ITSO. This data may not be complete. We recommend contacting the local school district to confirm school assignments for this home.
- Ontario
- Waterloo Regional Municipality
- Kitchener
- N2E 3G5
- Country Hill West
- 160 Rittenhouse Rd Unit 32
