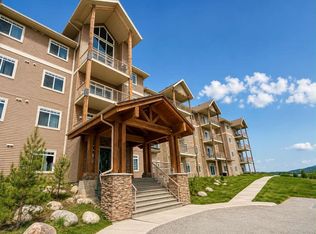
Whether you’re searching for your first home, a mountain getaway, or the perfect place to downsize, this beautifully updated condo is an opportunity you won’t want to miss. Featuring 2 spacious bedrooms and 2 full bathrooms, including a primary suite with its own private 4-piece ensuite, this home offers the perfect blend of comfort, style, and convenience. The bright open-concept layout flows seamlessly from the kitchen into the inviting living room, where a cozy gas fireplace creates the perfect place to relax and unwind. Recent updates include all new appliances (2025), along with a newly finished laundry room complete with a new stackable washer and dryer, additional storage, and functional counter space. Step outside onto your private deck and enjoy peaceful woodland views, where local wildlife is often your only neighbour. This quiet, nature-filled setting offers the perfect escape while still enjoying all the benefits of condo living. The unit also includes a titled parking stall in the secure heated underground parkade. Condo fees cover water, gas, professional property management, building and grounds maintenance, building insurance, and reserve fund contributions, making for truly hassle-free living. Residents also enjoy access to a bright, well-equipped fitness facility right within the building. Comfort, convenience, and nature all in one beautiful package.
For sale
C$138,000
160 S Moberly Rd #207, Grande Cache, AB T0E 0Y0
2beds
1,050sqft
Apartment
Built in 2006
-- sqft lot
$-- Zestimate®
C$131/sqft
C$478/mo HOA
What's special
Bright open-concept layoutCozy gas fireplaceAll new appliancesNewly finished laundry roomAdditional storageFunctional counter spacePrivate deck
- 145 days
- 7
- 0
Zillow last checked:
Listing updated:
Listed by:
Jennifer Antypowich, Associate,
Grassroots Realty Group Ltd.
Source: courtesy of Pillar9 System,MLS®#: A2316103 Originating MLS®#: Grande Prairie
Originating MLS®#: Grande PrairieFacts & features
Interior
Bedrooms & bathrooms
- Bedrooms: 2
- Bathrooms: 2
- Full bathrooms: 2
Other
- Level: Main
- Dimensions: 11`0" x 12`0"
Bedroom
- Level: Main
- Dimensions: 10`6" x 12`0"
Other
- Level: Main
- Dimensions: 0`0" x 0`0"
Other
- Level: Main
- Dimensions: 0`0" x 0`0"
Heating
- Forced Air
Cooling
- None
Appliances
- Included: Dishwasher, Electric Stove, Microwave, Refrigerator, Washer/Dryer
- Laundry: In Unit
Features
- See Remarks
- Flooring: Carpet, Linoleum
- Number of fireplaces: 1
- Fireplace features: Gas
- Common walls with other units/homes: 2+ Common Walls
Interior area
- Total interior livable area: 1,050 sqft
Property
Parking
- Total spaces: 1
- Parking features: Underground, Titled
Features
- Levels: Single Level Unit
- Stories: 4
- Entry location: Other
- Patio & porch: None
- Exterior features: Balcony
Details
- Parcel number: 56238823
- Zoning: GC-HDR
Construction
Type & style
- Home type: Apartment
- Property subtype: Apartment
- Attached to another structure: Yes
Materials
- Wood Frame
Condition
- New construction: No
- Year built: 2006
Community & HOA
Community
- Features: Playground, Sidewalks, Street Lights
- Subdivision: NONE
HOA
- Has HOA: Yes
- Amenities included: Elevator(s), Fitness Center, Parking, Secured Parking, Trash, Visitor Parking
- Services included: Common Area Maintenance, Heat, Insurance, Maintenance Grounds, Professional Management, Reserve Fund Contributions, Residential Manager, Snow Removal, Trash, Water
- HOA fee: C$478 monthly
Location
- Region: Grande Cache
Financial & listing details
- Price per square foot: C$131/sqft
- Date on market: 5/29/2026
- Inclusions: NONE
Price history
Price history is unavailable.
Public tax history
Tax history is unavailable.
Climate risks
Neighborhood: T0E
Nearby schools
GreatSchools rating
No schools nearby
We couldn't find any schools near this home.
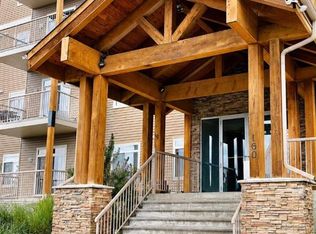
- C$175,0002 bd2 ba1k sqft160 SE Moberly Rd #109, Grande Cache, AB T0E0Y0For Sale
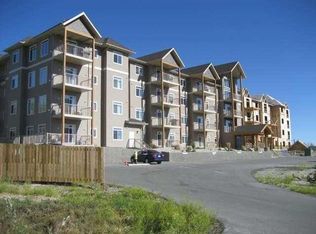
- C$139,9002 bd2 ba1k sqft160 S Moberly Rd #306, Grande Cache, AB T0E0Y0For Sale
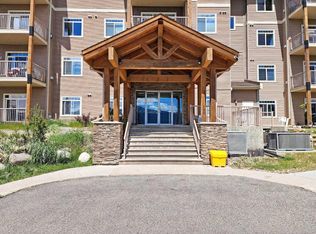
- C$194,9002 bd2 ba1.1k sqft160 NW Moberly Rd #404, Grande Cache, AB T0E0Y0For Sale
- C$167,0002 bd2 ba977 sqft160 SE Moberly Rd #402, Grande Cache, AB T0E0Y0For Sale
Similar homes
- C$139,9002 bd2 ba1k sqft160 S Moberly Rd #306, Grande Cache, AB T0E 0Y0For SaleMLS ID #A2353759, David Head, Associate Broker, Grassroots Realty Group Ltd.. courtesy of Pillar9 System
- C$129,0002 bd2 ba925 sqft160 S Moberly Rd #215, Grande Cache, AB T0E 0Y0For Sale
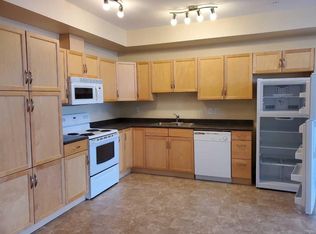 MLS ID #A2319884, Cherene Dallyn, Broker, 2% Realty Edge Ab. courtesy of Pillar9 System
 - C$169,5002 bd2 ba1k sqft160 W Moberly Rd #114, Grande Cache, AB T0E 0Y0For Sale
 MLS ID #A2322657, Jennifer Antypowich, Associate, Grassroots Realty Group Ltd.. courtesy of Pillar9 System
 - C$175,0002 bd2 ba1k sqft160 SE Moberly Rd #109, Grande Cache, AB T0E 0Y0For SaleMLS ID #A2309981, Jennifer Antypowich, Associate, Grassroots Realty Group Ltd.. courtesy of Pillar9 System
