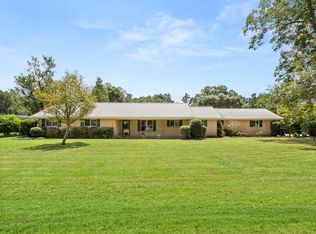
Amazing 2490 SF brick home on a 0.56 AC home site outside the city limits of DeRidder in the country with privacy and breathtaking views of a 6+ acre pond behind the home surrounded by nature. Improvements made within the last 5 years include new roof, HVAC, full kitchen renovation with custom cabinets, SS appliances and granite, LVP flooring, interior paint, 14x20 ft stick-built storage building, chain link fencing and more. Step inside and see the open floor plan with a huge family room with full masonry fireplace and custom-built-ins, kitchen, and large dining area with access to a 360 SF covered patio that is great for entertaining. In addition to the 3 bedrooms and 2 full baths you have an 18x18 flex room with recessed lighting, half bath and closet that could serve as a 4thbedroom. Enjoy the peace, tranquility and privacy of this special home located only minutes from Walmart, Stine's, and downtown dining and recreation with easy access to Hwy 171 in North DeRidder with only a 20-minute drive to Fort Polk.
******Assumable loan at a 4% interest rate is offered to an eligible veteran or qualified buyer.
Qualified Veteran would be someone who has eligibility and would be willing to subistute or exchange their eligibility on their VA Certificate.
For sale
Price cut: $4.6K (8/1)
$289,900
160 Sanders Rd, Deridder, LA 70634
3beds
2,490sqft
Single Family Residence
Built in ----
0.56 Acres Lot
$287,600 Zestimate®
$116/sqft
$-- HOA
What's special
Open floor planSs appliancesInterior paintNew roofChain link fencingLvp flooring
- 91 days
- 229
- 9
Zillow last checked:
Listing updated:
Listed by:
Reddoch R Hooks,
Century 21 Delia Realty Group 337-463-2121,
Charla Durham,
Century 21 Delia Realty Group
Source: Greater Fort Polk Area Realtors,MLS#: 02-6324
Facts & features
Interior
Bedrooms & bathrooms
- Bedrooms: 3
- Bathrooms: 3
- Full bathrooms: 2
- 1/2 bathrooms: 1
Bedroom
- Level: M
- Area: 238
- Dimensions: 17 x 14
Bedroom
- Level: M
- Area: 130
- Dimensions: 13 x 10
Bedroom
- Level: M
- Area: 144
- Dimensions: 12 x 12
Bedroom
- Level: M
- Area: 32
- Dimensions: 8 x 4
Bedroom
- Level: M
- Area: 90
- Dimensions: 10 x 9
Bathroom
- Level: M
- Area: 40
- Dimensions: 8 x 5
Kitchen
- Level: M
- Area: 135
- Dimensions: 15 x 9
Living room
- Level: M
- Area: 462
- Dimensions: 33 x 14
Other
- Level: M
- Area: 300
- Dimensions: 20 x 15
Heating
- Central
Cooling
- Central Air
Appliances
- Included: Dishwasher
Features
- Flooring: Mixed
- Has fireplace: Yes
- Fireplace features: Yes
Interior area
- Total structure area: 2,850
- Total interior livable area: 2,490 sqft
Property
Parking
- Total spaces: 1
- Parking features: Carport
- Carport spaces: 1
Features
- Stories: 1
- Fencing: Cyclone
Lot
- Size: 0.56 Acres
- Dimensions: 0.56 ac m/l
Details
- Additional structures: 20x14
- Parcel number: 0302594820
- Zoning description: Residential
Construction
Type & style
- Home type: SingleFamily
- Architectural style: Ranch
- Property subtype: Single Family Residence
Materials
- Brick, Paneling, Sheetrock
- Foundation: Slab
- Roof: Composition
Condition
- New construction: No
Utilities & green energy
- Electric: BECI
- Sewer: Public Sewer
- Water: Public
Community & HOA
Location
- Region: Deridder
Financial & listing details
- Price per square foot: $116/sqft
- Tax assessed value: $21,820
- Annual tax amount: $3,366
- Date on market: 5/31/2026
Estimated market value
$287,600
$273,000 - $302,000
$1,788/mo
Price history
| Date | Event | Price |
|---|---|---|
| 8/1/2026 | Price change | $289,900-1.6%$116/sqft |
Source:  Greater Fort Polk Area Realtors #02-6324 Report a problem Greater Fort Polk Area Realtors #02-6324 Report a problem | ||
| 5/31/2026 | Listed for sale | $294,500+17.8%$118/sqft |
Source: Greater Fort Polk Area Realtors #02-6324 Report a problem | ||
| 2/21/2023 | Listing removed | -- |
Source: Greater Fort Polk Area Realtors Report a problem | ||
| 4/11/2022 | Pending sale | $249,900$100/sqft |
Source: Greater Fort Polk Area Realtors #02-5415 Report a problem | ||
| 4/8/2022 | Sold | -- |
Source: Public Record Report a problem | ||
| 3/14/2022 | Pending sale | $249,900$100/sqft |
Source: Greater Fort Polk Area Realtors #02-5415 Report a problem | ||
| 3/9/2022 | Listed for sale | $249,900$100/sqft |
Source: Greater Fort Polk Area Realtors #02-5415 Report a problem | ||
| 3/24/2021 | Listing removed | -- |
Source: Owner Report a problem | ||
| 10/15/2017 | Listing removed | $1,300$1/sqft |
Source: Owner Report a problem | ||
| 8/18/2017 | Listed for rent | $1,300$1/sqft |
Source: Owner Report a problem | ||
| 6/17/2017 | Listing removed | $1,300$1/sqft |
Source: Owner Report a problem | ||
| 5/17/2017 | Listed for rent | $1,300$1/sqft |
Source: Owner Report a problem | ||
| 12/15/2009 | Sold | -- |
Source: Public Record Report a problem | ||
Public tax history
| Year | Property taxes | Tax assessment |
|---|---|---|
| 2025 | $1,170 +0.8% | $21,820 |
| 2024 | $1,162 -35.4% | $21,820 -2.2% |
| 2023 | $1,799 +69.4% | $22,320 +37.4% |
| 2022 | $1,062 -46.2% | $16,250 |
| 2021 | $1,972 | $16,250 |
| 2020 | $1,972 0% | $16,250 |
| 2019 | $1,972 | $16,250 |
| 2018 | $1,972 | $16,250 |
| 2017 | $1,972 +86.8% | $16,250 |
| 2016 | $1,056 +2.8% | $16,250 |
| 2015 | $1,027 | $16,250 |
| 2014 | $1,027 +0.1% | $16,250 |
| 2013 | $1,026 -0.6% | $16,250 |
| 2012 | $1,033 +1.5% | $16,250 |
| 2011 | $1,017 +3.2% | $16,250 |
| 2010 | $986 | $16,250 |
Find assessor info on the county website
Monthly payment
Est. payment
Payment breakdown
Explore the cost of this home by adjusting the details. Changes won't be saved.Climate risks
Neighborhood: 70634
Nearby schools
Schools provided by the listing agent
- Elementary: Deridder
- Middle: Deridder
- High: Deridder
Source: Greater Fort Polk Area Realtors. This data may not be complete. We recommend contacting the local school district to confirm school assignments for this home.
Similar homes
- $289,0003 bd2 ba2.2k sqft172 Brookside Rd, Deridder, LA 70634For Sale
 MLS ID #62-241, Arielle Jackson. Greater Fort Polk Area Realtors
 - $289,0003 bd3 ba2.2k sqft19458 Lake Charles Hwy, Deridder, LA 70634For Sale
 MLS ID #SWL26002549, JEREMY JONES. SWLAR
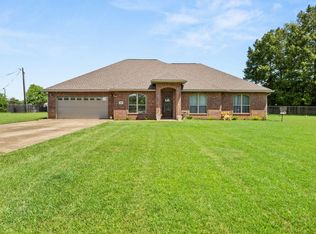
 - $259,0003 bd2 ba1.9k sqft2011 Hampton St, Deridder, LA 70634For Sale
 MLS ID #57-166, Sheila Austin. Greater Fort Polk Area Realtors
 - $338,0004 bd2 ba2.2k sqft1938 Glendale Rd, Deridder, LA 70634For Sale
 MLS ID #02-6376, Monya Gott. Greater Fort Polk Area Realtors
