Skip main navigation
Active
  • $599,900

    160 Shoemake Rd, Carrollton, GA 30116

    4beds
    2,216sqft
    : 
    $4,005/mo
    Get pre-qualified
    Single Family Residence
    Built in 2019
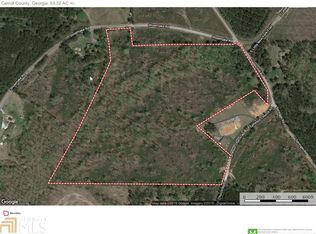
    10.6 Acres Lot
    $584,000 Zestimate®
    $271/sqft
    $-- HOA

    What's special

    Beautifully designed homeMain-level primary suiteChicken coopOpen-concept floor planPeaceful flowing creekGenerous walk-in closetMetal storage building
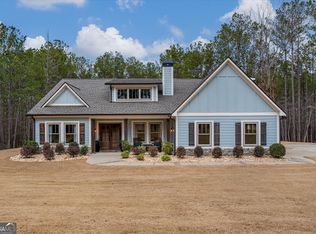
    Nestled on 10.6 scenic acres with a peaceful flowing creek, this beautifully designed home, built in 2019, offers a warm, inviting feel with functional living and the privacy you've been searching for. Step inside to an open-concept floor plan where natural light effortlessly flows into the kitchen, creating the ideal space for gathering with family and friends. The main-level primary suite is a true retreat, featuring a luxurious clawfoot soaking tub, separate shower, and a generous walk-in closet. A second bedroom on the main level offers flexibility for guests, a nursery, or home office, while upstairs you'll find two additional bedrooms, a large bonus room, and a shared full bath. Practical features include a spacious mudroom and the expansive unfinished basement, providing exceptional storage or endless possibilities for future expansion. Outside, you'll love spending evenings beneath the pergola on the oversized concrete patio, or enjoying the peaceful views of your acreage. A chicken coop and metal storage building add even more functionality for those looking to embrace country living. Whether you're dreaming of a hobby farm, space to roam, or simply a private retreat surrounded by nature, this exceptional property offers the best of both worlds: modern construction and serene country living, all just minutes from town in the award-winning Central School District.
    13 days
    |
    2,079
    |
    147
    |

    Likely to sell faster than

    Zillow last checked:

    Listing updated:

    Listed by:

    Stacey Wylie 770-776-9632,

    Century 21 Novus Realty

    Source: GAMLS,MLS#: 10803172MLS Logo

      Facts & features

      Interior

      Bedrooms & bathrooms
      • Bedrooms: 4
      • Bathrooms: 3
      • Full bathrooms: 2
      • 1/2 bathrooms: 1
      • Main level bathrooms: 1
      • Main level bedrooms: 2
      Rooms
      • Room types: Bonus Room, Laundry
      Kitchen
      • Features: Breakfast Area, Breakfast Bar, Kitchen Island, Pantry, Solid Surface Counters, Walk-in Pantry
      Heating
      • Central
      Cooling
      • Ceiling Fan(s), Central Air
      Appliances
      • Included: Dishwasher, Microwave, Oven/Range (Combo), Stainless Steel Appliance(s)
      • Laundry: In Hall
      Features
      • Double Vanity, Master On Main Level, Separate Shower, Soaking Tub, Tile Bath, Walk-In Closet(s)
      • Flooring: Carpet, Laminate, Tile
      • Basement: Bath/Stubbed,Boat Door,Concrete,Exterior Entry,Full,Interior Entry,Unfinished
      • Has fireplace: No
      • Common walls with other units/homes: No Common Walls
      Interior area
      • Total structure area: 2,216
      • Total interior livable area: 2,216 sqft
      • Finished area above ground: 2,216
      • Finished area below ground: 0

      Property

      Parking
      • Total spaces: 2
      • Parking features: Attached, Garage, Garage Door Opener, Kitchen Level
      • Has attached garage: Yes
      Features
      • Levels: Two
      • Stories: 2
      • Patio & porch: Patio, Porch
      Lot
      • Size: 10.6 Acres
      • Features: Private, Sloped
      • Residential vegetation: Grassed, Partially Wooded
      Details
      • Additional structures: Shed(s)
      • Parcel number: 162 0085

      Construction

      Type & style
      • Home type: SingleFamily
      • Architectural style: Craftsman
      • Property subtype: Single Family Residence
      Materials
      • Concrete
      • Foundation: Block
      • Roof: Composition
      Condition
      • Resale
      • New construction: No
      • Year built: 2019

      Utilities & green energy

      • Sewer: Septic Tank
      • Water: Public
      • Utilities for property: High Speed Internet

      Community & HOA

      Community
      • Features: None
      • Subdivision: None
      HOA
      • Has HOA: No
      • Services included: None
      Location
      • Region: Carrollton

      Financial & listing details

      • Price per square foot: $271/sqft
      • Tax assessed value: $511,336
      • Annual tax amount: $4,575
      • Date on market: 7/10/2026
      • Listing agreement: Exclusive Right To Sell
      • Listing terms: Cash,Conventional,FHA,USDA Loan,VA Loan

        Estimated market value

        $584,000

        $555,000 - $613,000

        $2,156/mo

        Price history

        DateEventPrice
        7/10/2026Listed for sale$599,900+13.2%$271/sqft
        Source: GAMLS #10803172 Report a problem
        12/6/2024Sold$530,000-3.6%$239/sqft
        Source: GAMLS #10339199 Report a problem
        10/22/2024Price change$550,000-5%$248/sqft
        Source: GAMLS #10339199 Report a problem
        9/25/2024Price change$579,000-3.3%$261/sqft
        Source: GAMLS #10339199 Report a problem
        8/28/2024Price change$599,000-3.4%$270/sqft
        Source: GAMLS #10339199 Report a problem
        7/16/2024Listed for sale$620,000+26%$280/sqft
        Source: GAMLS #10339199 Report a problem
        3/11/2022Sold$492,000+3.6%$222/sqft
        Source: Public Record Report a problem
        1/10/2022Pending sale$474,900$214/sqft
        Source: GAMLS #20010682 Report a problem
        1/8/2022Listed for sale$474,900$214/sqft
        Source: GAMLS #20010682 Report a problem

        Public tax history

        YearProperty taxesTax assessment
        2025$4,575 +0.9%$204,534
        2024$4,536 +5.8%$204,534 +12.9%
        2023$4,289 +25.2%$181,180 +28.8%
        2022$3,427 +12.3%$140,635 +18.1%
        2021$3,052 +11.9%$119,048 +12.9%
        2020$2,728 $105,430
        Find assessor info on the county website

        Monthly payment

        Est. payment

        Payment breakdown

        Explore the cost of this home by adjusting the details. Changes won't be saved.
        All calculations are estimates and provided by Zillow, Inc. for informational purposes only. Actual amounts may vary.
        HOA fees may include property taxes on listings classified as Co-Ops. Contact the listing agent and/or owner for fee details.
        Mortgage interest rates are dependent on a number of factors, including credit score, down payment, and repayment length. Interest rate data provided by Zillow Group Marketplace, Inc. as of 1/1/1970 from various mortgage lenders with which we have lead or other similar arrangements; the Estimated Payment is an average of those rates.
        See how much you could borrow to make a competitive offer.

        Climate risks

        Neighborhood: 30116

        Getting around

        0 / 100
        Car-Dependent
        3 / 100
        Somewhat Bikeable

        Nearby schools

        GreatSchools rating
        Schools provided by the listing agent
        • Elementary: Whitesburg
        • Middle: Central
        • High: Central

        Source: GAMLS. This data may not be complete. We recommend contacting the local school district to confirm school assignments for this home.

        A local agent can set up tours, give advice and negotiate with sellers.

        Browse local experts

        Similar homes