Skip main navigation
Pending
  • $495,000

    160 Stowaway Rd, Manahawkin, NJ 08050

    3beds
    1,232sqft
    : 
    $3,227/mo
    Get pre-qualified
    Single Family Residence
    Built in 1980
    -- sqft lot
    $-- Zestimate®
    $402/sqft
    $-- HOA

    What's special

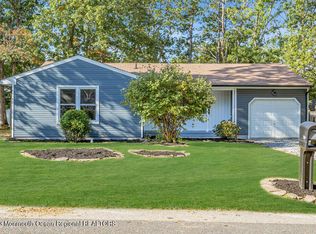
    Welcome to this stunning, fully renovated 3-bedroom, 2-bathroom home where thoughtful design and modern finishes come together to create the perfect living space. The open-concept layout is enhanced by beautiful luxury vinyl plank (LVP) flooring, allowing the living, dining, and kitchen areas to flow seamlessly for both everyday living and entertaining. At the heart of the home is a beautifully updated kitchen featuring all-new stainless steel appliances, a stylish tile backsplash, under-cabinet lighting, and a spacious center island with abundant storage and prep space. Gorgeous custom trim work throughout the main living area adds warmth and character, while the built-in stereo system creates the perfect atmosphere for entertaining family and friends. The private primary suite offers a true retreat with a spa-inspired en suite bathroom showcasing elegant tile work, a luxurious rainfall shower, and a calming, designer-inspired aesthetic. The second full bathroom has also been tastefully renovated with modern finishes. Designed with convenience in mind, the laundry room includes a dedicated folding counter and built-in hanging racks to make daily chores effortless. An attached partial garage provides excellent storage space for tools, outdoor equipment, or seasonal items. Beyond its beautiful finishes, this home was upgraded with comfort and efficiency in mind. Both the crawl space and attic have been professionally insulated to help maintain comfortable temperatures year-round while improving energy efficiency and helping keep utility costs low. Step outside to your spacious backyard, complete with a deck and a cozy fire pit area—ideal for hosting gatherings, relaxing evenings, or enjoying time with family and friends. Every detail of this move-in-ready home has been thoughtfully updated, offering the perfect blend of style, comfort, functionality, and energy efficiency. Don't miss the opportunity to make this exceptional property your new home!
    29 days
    1,251
    104

    Likely to sell faster than

    Zillow last checked:

    Listing updated:

    Listed by:

    A.J. DiGiorgio 267-690-1141,

    Restaino Realty LLC

    Source: Bright MLS,MLS#: NJOC2044342MLS Logo

      Facts & features

      Interior

      Bedrooms & bathrooms
      • Bedrooms: 3
      • Bathrooms: 2
      • Full bathrooms: 2
      • Main level bathrooms: 2
      • Main level bedrooms: 3
      Basement
      • Area: 0
      Heating
      • Forced Air, Natural Gas
      Cooling
      • Central Air, Electric
      Appliances
      • Included: Microwave, Cooktop, Dishwasher, Disposal, Dryer, Oven/Range - Electric, Refrigerator, Gas Water Heater
      • Laundry: Main Level
      Features
      • Attic, Bathroom - Walk-In Shower, Ceiling Fan(s), Combination Kitchen/Dining, Family Room Off Kitchen, Open Floorplan, Primary Bath(s), Recessed Lighting
      • Flooring: Carpet, Engineered Wood, Luxury Vinyl
      • Has basement: No
      • Has fireplace: No
      Interior area
      • Total structure area: 1,232
      • Total interior livable area: 1,232 sqft
      • Finished area above ground: 1,232
      • Finished area below ground: 0

      Property

      Parking
      • Total spaces: 2
      • Parking features: Concrete, Driveway, On Street
      • Uncovered spaces: 2
      Accessibility
      • Accessibility features: Other
      Features
      • Levels: One
      • Stories: 1
      • Pool features: None
      Lot
      • Dimensions: 73.32 x 0.00
      • Features: Suburban
      Details
      • Additional structures: Above Grade, Below Grade
      • Parcel number: 3100044 17900009
      • Zoning: R90
      • Special conditions: Standard

      Construction

      Type & style
      • Home type: SingleFamily
      • Architectural style: Ranch/Rambler
      • Property subtype: Single Family Residence
      Materials
      • Frame
      • Foundation: Block
      • Roof: Shingle
      Condition
      • Excellent
      • New construction: No
      • Year built: 1980

      Utilities & green energy

      • Sewer: No Septic System
      • Water: Public, Well

      Community & HOA

      Community
      • Subdivision: Ocean Acres
      HOA
      • Has HOA: No
      Location
      • Region: Manahawkin
      • Municipality: STAFFORD TWP

      Financial & listing details

      • Price per square foot: $402/sqft
      • Tax assessed value: $378,300
      • Annual tax amount: $5,341
      • Date on market: 8/7/2026
      • Listing agreement: Exclusive Right To Sell
      • Listing terms: Cash,Conventional,FHA,Negotiable
      • Inclusions: Kitchen Appliances In As Is Condition, Various Artwork On Wall Negotiable, Outdoor Couch In Backyard, Washer And Dryer
      • Exclusions: Personal Property, Garage Refrigerator, Toolboxes, 3 Metal Garage Cabinets.
      • Ownership: Fee Simple

        Estimated market value

        Not available

        Estimated sales range

        Not available

        Not available

        Price history

        DateEventPrice
        8/13/2026Pending sale$495,000$402/sqft
        Source: Bright MLS #NJOC2044342 Report a problem
        8/11/2026Contingent$495,000$402/sqft
        Source: Bright MLS #NJOC2044342 Report a problem
        8/8/2026Listed for sale$495,000+45.6%$402/sqft
        Source: Bright MLS #NJOC2044342 Report a problem
        4/26/2022Sold$340,000+13.7%$276/sqft
        Source: MoreMLS #22205404 Report a problem
        3/28/2022Pending sale$299,000$243/sqft
        Source: Bright MLS #NJOC2007904 Report a problem
        3/25/2022Contingent$299,000$243/sqft
        Source: Bright MLS #NJOC2007904 Report a problem
        3/23/2022Listed for sale$299,000$243/sqft
        Source: MoreMLS #22205404 Report a problem
        3/15/2022Pending sale$299,000+4.9%$243/sqft
        Source: Bright MLS #NJOC2007904 Report a problem
        3/5/2022Contingent$285,000$231/sqft
        Source: MoreMLS #22205404 Report a problem
        3/4/2022Pending sale$285,000$231/sqft
        Source: Bright MLS #NJOC2007904 Report a problem
        2/28/2022Listed for sale$285,000+42.6%$231/sqft
        Source: MoreMLS #22205404 Report a problem
        5/3/2011Listing removed$199,900$162/sqft
        Source: Pacesetter Realty, Inc. #3046090 Report a problem
        11/6/2010Listed for sale$199,900+159.9%$162/sqft
        Source: C21/ Pacesetter Realty #21041993 Report a problem
        6/16/1995Sold$76,900$62/sqft
        Source: Public Record Report a problem

        Public tax history

        YearProperty taxesTax assessment
        2023$4,079 +1.4%$173,300
        2022$4,024 $173,300
        2021$4,024 +1.9%$173,300
        2019$3,948 +2.6%$173,300
        2018$3,850 +1%$173,300 +5.9%
        2017$3,810 +3.6%$163,600
        2016$3,676 +1.4%$163,600
        2015$3,626 +1.2%$163,600 +2.6%
        2014$3,584 -7.8%$159,400 -0.1%
        2013$3,888 +1.1%$159,500 -21.8%
        2012$3,848 +2.2%$203,900
        2011$3,764 +3%$203,900
        2010$3,656 +1.7%$203,900
        2009$3,595 +3.2%$203,900
        2008$3,485 $203,900
        2007-- $203,900
        2006$2,945 $203,900 +83.4%
        2004-- $111,200
        2003-- $111,200
        2002-- $111,200
        2001-- $111,200
        Find assessor info on the county website

        Monthly payment

        Est. payment

        Payment breakdown

        Explore the cost of this home by adjusting the details. Changes won't be saved.
        All calculations are estimates and provided by Zillow, Inc. for informational purposes only. Actual amounts may vary.
        HOA fees may include property taxes on listings classified as Co-Ops. Contact the listing agent and/or owner for fee details.
        See how much you could borrow to make a competitive offer.

        Climate risks

        Neighborhood: 08050

        Getting around

        11 / 100
        Car-Dependent
        18 / 100
        Somewhat Bikeable

        Nearby schools

        GreatSchools rating

        A local agent can set up tours, give advice and negotiate with sellers.

        A local lender can help you make sure your offer is ready when you are.

        Browse local experts