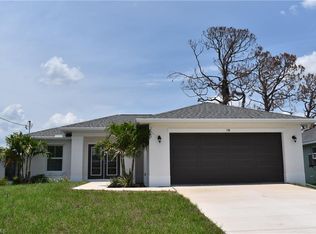
Large center islandGleaming stone countertopsCovered rear porch areaSoaring vaulted ceilingsChef-inspired kitchenEquipped with hurricane shuttersRecessed lighting
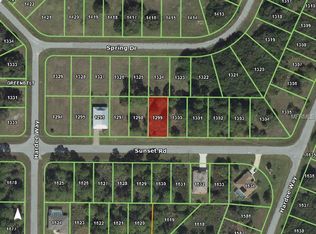
Welcome to your piece of Southwest Florida paradise FULLY FURNISHED/TURN KEY! Built in 2023, this immaculate, modern single-family home in the desirable Rotonda Heights community offers the perfect blend of luxury, comfort, and low-maintenance coastal living. The popular and highly functional Seabreeze model layout, this home features 3 spacious bedrooms, 2 pristine bathrooms, and an attached 2-car garage. Step inside to discover a bright and airy open-concept living space complete with soaring vaulted ceilings, elegant ceramic tile flooring throughout, and recessed lighting. The chef-inspired kitchen serves as the heart of the home, showcasing gleaming stone countertops, a large center island, a walk-in pantry, and stainless steel appliances—perfect for entertaining guests. Retreat to the private primary suite, featuring a walk-in closet and a dual-sink vanity. Sliding glass doors lead you out to the covered rear porch area, where you can unwind and enjoy gentle afternoon breezes. Equipped with hurricane shutters . Located just minutes from 5 premier golf courses, the Cape Haze Pioneer Trail, and the world-class beaches of Englewood and Boca Grande. Don't miss out on this turn-key Florida gem—schedule your private tour today!
67 days
|
66
|
1
|
Zillow last checked:
Listing updated:
Listed by:
Kristin Leeper317-797-7723,
KW PEACE RIVER PARTNERS941-875-9060
Source: Stellar MLS,MLS#: C7527269Originating MLS: Port Charlotte
Facts & features
Interior
Bedrooms & bathrooms
Bedrooms: 3
Bathrooms: 2
Full bathrooms: 2
Primary bedroom
Features: En Suite Bathroom, Walk-In Closet(s)
Level: First
Area: 221 Square Feet
Dimensions: 13x17
Bedroom 2
Features: Built-in Closet
Level: First
Area: 130 Square Feet
Dimensions: 13x10
Bedroom 3
Features: Built-in Closet
Level: First
Area: 130 Square Feet
Dimensions: 13x10
Kitchen
Level: First
Area: 143 Square Feet
Dimensions: 11x13
Living room
Level: First
Area: 272 Square Feet
Dimensions: 17x16
Heating
Electric
Cooling
Central Air
Appliances
Included: Convection Oven, Dishwasher, Disposal, Dryer, Electric Water Heater, Microwave, Refrigerator, Washer
Laundry: Electric Dryer Hookup, Inside, Laundry Room, Washer Hookup
Features
Cathedral Ceiling(s), Tray Ceiling(s)
Flooring: Tile
Windows: Hurricane Shutters
Has fireplace: No
Interior area
Total structure area: 1,608
Total interior livable area: 1,601 sqft
Property
Parking
Total spaces: 2
Parking features: Garage - Attached
Attached garage spaces: 2
Features
Levels: One
Stories: 1
Patio & porch: Rear Porch
Lot
Size: 7,499 Square Feet
Details
Parcel number: 412015384024
Zoning: RSF5
Special conditions: None
Construction
Type & style
Home type: SingleFamily
Property subtype: Single Family Residence
Materials
Block, Stucco
Foundation: Slab
Roof: Shingle
Condition
New construction: No
Year built: 2023
Utilities & green energy
Sewer: Public Sewer
Water: Public
Utilities for property: Cable Available, Electricity Available, Phone Available, Public, Sewer Available, Street Lights, Water Connected