Skip main navigation
Active
  • $525,000

    160 Sweetwater Ridge Rd, Balsam Grove, NC 28708

    3beds
    2,723sqft
    : 
    $3,256/mo
    Get pre-qualified
    Modular
    Built in 2009
    3.42 Acres Lot
    $505,600 Zestimate®
    $193/sqft
    $177/mo HOA

    What's special

    Soaring ceilingsCozy fireplaceSeparate showerMain-level primary suiteLarge walk-in closetLarge corner jetted tub
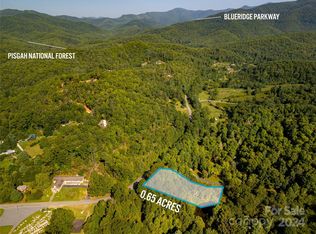
    Escape to your ultimate mountain retreat! Nestled on 3.42 private acres across three combined parcels, this stunning log cabin offers unparalleled tranquility with picturesque views of a community pond and creek. Nature lovers will thrill at the location—just minutes from the Blue Ridge Parkway and the world-class hiking, biking, and camping of Pisgah National Forest, yet only 30 minutes to vibrant downtown Brevard. Step inside to a breathtaking main living area featuring soaring ceilings, a cozy fireplace, and floor-to-ceiling windows that bathe the space in natural light. The open-concept kitchen with a center island flows seamlessly into the living space, perfect for entertaining. Retreat to the main-level primary suite, boasting a large walk-in closet, and an en-suite bath with dual vanities, a separate shower, and a large corner jetted tub. Upstairs, a versatile loft with its own bathroom provides the perfect home office or hobby space. The lower level offers a massive flex room—ideal for a family or recreation room—plus a spacious bedroom featuring built-in bunk beds and a private bath. Step out to the screened-in lower porch to soak in the peaceful pond views, or utilize the generous basement storage and workshop space. A rare blend of rustic luxury and outdoor adventure awaits!*** Please note: The 907 Square feet of heated living area in the basement (including the bedroom and bathroom) were finished by the seller who is a retired contractor. No permits were obtained for these improvements.
    12 days
    |
    410
    |
    39
    |

    Likely to sell faster than

    Zillow last checked:

    Listing updated:

    Listed by:

    Theresa Hutchins theresa@bluaxis.com,

    BluAxis Realty

    Source: Canopy MLS as distributed by MLS GRID,MLS#: 4405149MLS Logo

      Facts & features

      Interior

      Bedrooms & bathrooms
      • Bedrooms: 3
      • Bathrooms: 4
      • Full bathrooms: 4
      • Main level bedrooms: 2
      Primary bedroom
      • Level: Main
      Bedroom s
      • Level: Main
      Bedroom s
      • Level: Basement
      Bathroom full
      • Level: Main
      Bathroom full
      • Level: Main
      Bathroom full
      • Level: Upper
      Bathroom full
      • Level: Basement
      Dining area
      • Level: Main
      Flex space
      • Level: Basement
      Kitchen
      • Level: Main
      Laundry
      • Level: Main
      Living room
      • Level: Main
      Loft
      • Level: Upper
      Workshop
      • Level: Basement
      Heating
      • Heat Pump
      Cooling
      • Heat Pump
      Appliances
      • Included: Dishwasher, Electric Range, Refrigerator with Ice Maker, Washer/Dryer
      • Laundry: In Bathroom
      Features
      • Kitchen Island, Pantry, Storage, Walk-In Closet(s), Whirlpool
      • Flooring: Concrete, Wood
      • Doors: French Doors
      • Basement: Basement Shop,Daylight,Exterior Entry,Interior Entry,Partially Finished
      • Fireplace features: Gas Unvented, Living Room
      Interior area
      • Total structure area: 1,816
      • Total interior livable area: 2,723 sqft
      • Finished area above ground: 1,816
      • Finished area below ground: 907

      Property

      Parking
      • Total spaces: 8
      • Parking features: Driveway
      • Uncovered spaces: 8
      Features
      • Levels: One and One Half
      • Stories: 1.5
      • Patio & porch: Covered, Deck, Screened
      • Has view: Yes
      • View description: Water
      • Has water view: Yes
      • Water view: Water
      Lot
      • Size: 3.42 Acres
      • Features: Private, Wooded
      Living quarters
      • Secondary total: 565 sqft
      Details
      • Parcel number: 8546817989000, 8546826259000,854682812200
      • Zoning: None
      • Special conditions: Standard

      Construction

      Type & style
      • Home type: SingleFamily
      • Architectural style: Cabin
      • Property subtype: Modular
      Materials
      • Log, Stone Veneer
      Condition
      • New construction: No
      • Year built: 2009
      Details
      • Builder name: Blue Ridge Log Homes

      Utilities & green energy

      • Sewer: Septic Installed
      • Water: Well
      • Utilities for property: Electricity Connected, Propane

      Community & HOA

      Community
      • Features: Pond
      • Subdivision: Sweetwater Ridge
      HOA
      • Has HOA: Yes
      • HOA fee: $531 quarterly
      • HOA name: Peter King
      • HOA phone: 904-536-9484
      Location
      • Region: Balsam Grove
      • Elevation: 2500 Feet

      Financial & listing details

      • Price per square foot: $193/sqft
      • Tax assessed value: $578,010
      • Annual tax amount: $2,015
      • Date on market: 7/17/2026
      • Cumulative days on market: 12 days
      • Listing terms: Cash,Conventional
      • Electric utility on property: Yes
      • Road surface type: Gravel, Paved
      Theresa Hutchins

      (828) 553-1741

      By pressing Contact Agent, you agree that the real estate professional identified above may call/text you about your search, which may involve use of automated means and pre-recorded/artificial voices. You don't need to consent as a condition of buying any property, goods, or services. Message/data rates may apply. You also agree to our Terms of Use. Zillow does not endorse any real estate professionals. We may share information about your recent and future site activity with your agent to help them understand what you're looking for in a home.

        Estimated market value

        $505,600

        $480,000 - $531,000

        $3,216/mo

        Price history

        DateEventPrice
        7/17/2026Listed for sale$525,000+133.3%$193/sqft
        Source: Canopy MLS as distributed by MLS GRID #4405149 Report a problem
        9/4/2014Sold$225,000$83/sqft
        Source: Canopy MLS as distributed by MLS GRID #NCM558715 Report a problem

        Public tax history

        YearProperty taxesTax assessment
        2024$2,015 $306,150
        2023$2,015 $306,150
        2022$2,015 +0.8%$306,150
        2021$2,000 +24.2%$306,150 +32.3%
        2020$1,610 +0.7%$231,330
        2019$1,598 +11%$231,330
        2018$1,441 $231,330
        2017-- $231,330
        2016-- $231,330 -29.8%
        2015-- $329,480
        2014-- $329,480
        2013-- $329,480
        2012-- $329,480
        2011-- $329,480
        2010-- $329,480
        Find assessor info on the county website

        Monthly payment

        Est. payment

        Payment breakdown

        Explore the cost of this home by adjusting the details. Changes won't be saved.
        All calculations are estimates and provided by Zillow, Inc. for informational purposes only. Actual amounts may vary.
        HOA fees may include property taxes on listings classified as Co-Ops. Contact the listing agent and/or owner for fee details.
        Mortgage interest rates are dependent on a number of factors, including credit score, down payment, and repayment length. Interest rate data provided by Zillow Group Marketplace, Inc. as of 1/1/1970 from various mortgage lenders with which we have lead or other similar arrangements; the Estimated Payment is an average of those rates.
        See how much you could borrow to make a competitive offer.

        Climate risks

        Neighborhood: 28708

        Getting around

        0 / 100
        Car-Dependent
        5 / 100
        Somewhat Bikeable

        Nearby schools

        GreatSchools rating
        Schools provided by the listing agent
        • Middle: Rosman
        • High: Rosman

        Source: Canopy MLS as distributed by MLS GRID. This data may not be complete. We recommend contacting the local school district to confirm school assignments for this home.

        Similar homes