THE RATE IS REAL—qualified buyers may have the opportunity to assume the seller’s existing 2.375% VA loan, subject to lender approval and qualification. And the house? It refuses to be ordinary.
Set on 2 beautiful acres with no HOA, this custom Decatur home trades cookie-cutter finishes for bold Texas character: soaring vaulted ceilings, statement beams, hand-scraped hardwood floors, a dramatic stone fireplace and 8-foot doors throughout. 4 bedrooms, 3 baths, a dedicated office gives homeowners the ability to move right in! Add a huge shop? Add a pool? Lots of opportunities await to finish out the way you choose!
The kitchen was designed for people who truly love to cook and gather, featuring a Wolf gas cooktop, double ovens, built-in microwave, pot filler, oversized copper farmhouse sink, walk-in pantry and two generous islands offering exceptional prep and entertaining space.
The spacious primary retreat delivers its own sense of drama with an oversized clawfoot tub, dual-entry walk-through shower and enormous custom closet. A separate fourth bedroom and full bath offer flexibility for guests, a game room, private workspace or extended stays.
Outside, enjoy a large covered porch, built-in Memphis pellet smoker, wide-open Texas views and a property that backs to a cattle ranch. The included pergola kit gives the next owner another opportunity to expand the outdoor-living experience.
A three-car garage, 50-amp RV connection, storage building, spray-foam insulation and commercial-grade tankless water heater complete a home built for the way Texans actually live.
Two acres. Serious kitchen. Unmistakable style. And a financing opportunity that may be very difficult to duplicate.
Under contract
Price cut: $10K (9/6)
$679,900
160 Vista Ridge N, Decatur, TX 76234
4beds
2,819sqft
Single Family Residence
Built in 2016
2.03 Acres Lot
$-- Zestimate®
$241/sqft
$-- HOA
What's special
Dramatic stone fireplaceWide-open texas viewsDedicated officeLarge covered porchBuilt-in memphis pellet smokerHand-scraped hardwood floorsBuilt-in microwave
- 96 days
- 819
- 62
Zillow last checked:
Listing updated:
Listed by:
Michelle Hilgendorf 0710466 (940)368-6599,
Hart of Texas 940-300-6104
Source: NTREIS,MLS#: 21280717
Facts & features
Interior
Bedrooms & bathrooms
- Bedrooms: 4
- Bathrooms: 3
- Full bathrooms: 3
Primary bedroom
- Features: Ceiling Fan(s), Dual Sinks, Double Vanity, En Suite Bathroom, Garden Tub/Roman Tub, Separate Shower, Walk-In Closet(s)
- Level: First
- Dimensions: 17 x 15
Kitchen
- Features: Breakfast Bar, Built-in Features, Kitchen Island, Pantry, Pot Filler, Stone Counters
- Level: First
- Dimensions: 19 x 10
Laundry
- Level: First
- Dimensions: 10 x 7
Living room
- Features: Ceiling Fan(s), Fireplace
- Level: First
- Dimensions: 21 x 21
Office
- Level: First
- Dimensions: 12 x 14
Heating
- Central, Electric, Fireplace(s)
Appliances
- Included: Some Gas Appliances, Double Oven, Dishwasher, Gas Cooktop, Disposal, Plumbed For Gas, Tankless Water Heater
Features
- Chandelier, Cathedral Ceiling(s), Decorative/Designer Lighting Fixtures, Double Vanity, Eat-in Kitchen, Granite Counters, Kitchen Island, Open Floorplan, Pantry, Vaulted Ceiling(s), Natural Woodwork, Walk-In Closet(s)
- Has basement: No
- Number of fireplaces: 1
- Fireplace features: Gas Starter, Living Room, Stone, Wood Burning
Interior area
- Total interior livable area: 2,819 sqft
Video & virtual tour
Property
Parking
- Total spaces: 3
- Parking features: Concrete, Door-Multi, Door-Single, Driveway, Garage, Garage Door Opener, Garage Faces Side
- Attached garage spaces: 3
Features
- Levels: One
- Stories: 1
- Pool features: None
Lot
- Size: 2.03 Acres
Details
- Parcel number: 791334
Construction
Type & style
- Home type: SingleFamily
- Architectural style: Prairie,Ranch,Traditional,Detached,Farmhouse
- Property subtype: Single Family Residence
Materials
- Brick, Rock, Stone
Condition
- Resale
- Year built: 2016
Utilities & green energy
- Sewer: Aerobic Septic
- Water: Well
- Utilities for property: Electricity Connected, Propane, Septic Available, Water Available
Community & HOA
Community
- Subdivision: Heritage Creek North Ph 3
HOA
- Has HOA: No
Location
- Region: Decatur
Financial & listing details
- Price per square foot: $241/sqft
- Annual tax amount: $7,775
- Date on market: 6/16/2026
- Cumulative days on market: 97 days
- Listing terms: Assumable,Cash,FHA,VA Loan
Estimated market value
Not available
Estimated sales range
Not available
$3,934/mo
Price history
| Date | Event | Price |
|---|---|---|
| 9/11/2026 | Contingent | $679,900$241/sqft |
Source: NTREIS #21280717 Report a problem | ||
| 9/6/2026 | Price change | $679,900-1.4%$241/sqft |
Source: NTREIS #21280717 Report a problem | ||
| 6/16/2026 | Listed for sale | $689,900$245/sqft |
Source: NTREIS #21280717 Report a problem | ||
| 3/17/2017 | Sold | -- |
Source: Agent Provided Report a problem | ||
Public tax history
Tax history is unavailable.
Monthly payment
Est. payment
Payment breakdown
Explore the cost of this home by adjusting the details. Changes won't be saved.Climate risks
Neighborhood: 76234
Nearby schools
Schools provided by the listing agent
- Elementary: Carson
- Middle: Decatur
- High: Decatur
- District: Decatur ISD
Source: NTREIS. This data may not be complete. We recommend contacting the local school district to confirm school assignments for this home.
Similar homes
- $648,0004 bd2 ba2.3k sqft168 Tres Vista Dr, Decatur, TX 76234For Sale
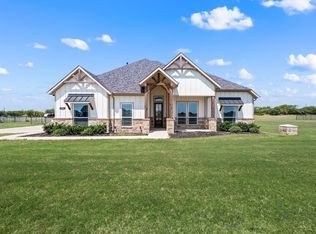 MLS ID #21335573, Kelly Ingram. NTREIS
 - $692,9904 bd4 ba3.5k sqft185 Quail Run Ct, Decatur, TX 76234For Sale
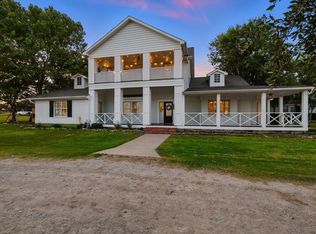 MLS ID #21281342, Rachel Robertson. NTREIS
 - $--4 bd3 ba2.4k sqft1602 S Stratton St, Decatur, TX 76234Auction
 Auction.com 2
 - $705,0004 bd3 ba2.6k sqft181 Fairview Ct, Decatur, TX 76234For Sale
 MLS ID #21215679, Tristyn Smith. NTREIS
 - $515,0004 bd3 ba2.8k sqft217 Heather Ln, Decatur, TX 76234For Sale
 MLS ID #184148, LOU EYTALIS, Sl Real Estate. WFAR
