Skip main navigation
Pending
  • Price cut: $14.9K (4/22)
    $435,000

    160 Walnut Ridge Way, Covington, GA 30014

    4beds
    2,446sqft
    : Get pre-qualified
    Single Family Residence
    Built in 2005
    2.05 Acres Lot
    $427,300 Zestimate®
    $178/sqft
    $-- HOA

    What's special

    Smooth ceilingsLovely large yardWonderful trim packageSprinkler systemFireside family room
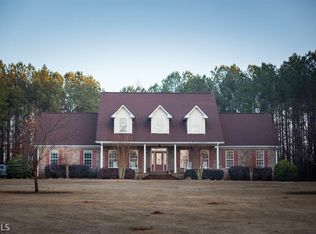
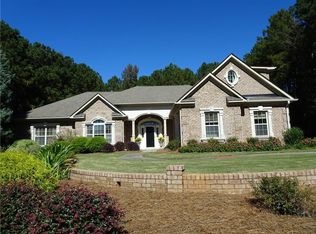
    Picture perfect and Priced Right! Eastside beautiful ranch in the sought after Reserve at Bear Creek on 2 acres! 4 Bedrooms (1 up) 2 bath You will be impressed from the time you drive up and see the inviting stone covered front porch, lovely large yard, new gutters and fresh paint is just for starters. Upon entering you are greeted by volume ceilings galore in the foyer, office, huge dining, all open to the volume ceiling fireside family room. The cooks kitchen is complete with smooth top cooking, built in microwave, tile backsplash, solid surface counter tops and the refrigerator is staying, dont forget the breakfast bar and dining area overlooking the new deck! The owners suite is private and includes tile bath with dual sinks plus walk in closet. Don't miss the smooth ceilings, wonderful trim package and sprinkler system! Many major improvements have been done to include the roof, HVAC, water heater, interior and exterior paint plus new carperting. Light bulbs have even been updated. Located in an upscale quiet acerage community subdivision with excellent schools. USDA eligible which means little to no money down, call for more information.
    65 days
    |
    428
    |
    30
    |

    Zillow last checked:

    Listing updated:

    Listed by:

    Susan C Mitchell 678-618-1230,

    Southern Landmark Realty, LLC

    Source: GAMLS,MLS#: 10718927MLS Logo

      Facts & features

      Interior

      Bedrooms & bathrooms
      • Bedrooms: 4
      • Bathrooms: 2
      • Full bathrooms: 2
      • Main level bathrooms: 2
      • Main level bedrooms: 3
      Rooms
      • Room types: Bonus Room, Family Room, Foyer, Laundry, Office
      Dining room
      • Features: Seats 12+, Separate Room
      Heating
      • Central
      Cooling
      • Ceiling Fan(s), Central Air
      Appliances
      • Included: Dishwasher, Microwave, Oven/Range (Combo), Refrigerator
      • Laundry: In Hall
      Features
      • Double Vanity, High Ceilings, Master On Main Level, Rear Stairs, Separate Shower, Soaking Tub, Split Bedroom Plan, Tile Bath, Tray Ceiling(s), Walk-In Closet(s)
      • Flooring: Carpet, Hardwood, Tile
      • Basement: Crawl Space
      • Attic: Expandable
      • Number of fireplaces: 1
      • Fireplace features: Family Room, Gas Log
      Interior area
      • Total structure area: 2,446
      • Total interior livable area: 2,446 sqft
      • Finished area above ground: 2,446
      • Finished area below ground: 0
      Video & virtual tour

      Property

      Parking
      • Total spaces: 2
      • Parking features: Attached, Garage, Garage Door Opener, Parking Pad, Side/Rear Entrance
      • Has attached garage: Yes
      • Has uncovered spaces: Yes
      Features
      • Levels: One and One Half
      • Stories: 1
      • Patio & porch: Deck, Porch
      • Exterior features: Sprinkler System
      Lot
      • Size: 2.05 Acres
      • Features: Level, Private
      Details
      • Parcel number: 0103A00000112000

      Construction

      Type & style
      • Home type: SingleFamily
      • Architectural style: Ranch,Stone Frame
      • Property subtype: Single Family Residence
      Materials
      • Brick, Concrete, Stone
      • Roof: Composition
      Condition
      • Resale
      • New construction: No
      • Year built: 2005

      Utilities & green energy

      • Sewer: Septic Tank
      • Water: Public
      • Utilities for property: Cable Available, High Speed Internet, Natural Gas Available, Phone Available

      Community & HOA

      Community
      • Features: Street Lights
      • Subdivision: Reserve at Bear Creek
      HOA
      • Has HOA: Yes
      • Services included: Other
      Location
      • Region: Covington

      Financial & listing details

      • Price per square foot: $178/sqft
      • Tax assessed value: $457,900
      • Annual tax amount: $4,228
      • Date on market: 3/26/2026
      • Cumulative days on market: 65 days
      • Listing agreement: Exclusive Right To Sell
      Get pre-qualifiedBe ready to make an offer.
      Connect with an agentGet info on this home, tour, and more.
      Calculate monthly paymentSee if you can afford this home.

        Estimated market value

        $427,300

        $406,000 - $449,000

        $2,342/mo

        Price history

        DateEventPrice
        5/21/2026Pending sale$435,000$178/sqft
        Source: GAMLS #10718927 Report a problem
        4/22/2026Price change$435,000-3.3%$178/sqft
        Source: GAMLS #10718927 Report a problem
        3/26/2026Listed for sale$449,900+136.8%$184/sqft
        Source: GAMLS #10718927 Report a problem
        10/11/2005Sold$190,000$78/sqft
        Source: Public Record Report a problem

        Public tax history

        YearProperty taxesTax assessment
        2025$3,526 +7.1%$183,160 +7.8%
        2024$3,293 -4.1%$169,920 +5.8%
        2023$3,434 +19.4%$160,560 +28.9%
        2022$2,875 +13.9%$124,560 +14.2%
        2021$2,525 -3.9%$109,080 +5.6%
        2020$2,626 +12.9%$103,280 +9.8%
        2019$2,325 +5.7%$94,040 +3.9%
        2018$2,201 +15.7%$90,480 +10.6%
        2017$1,903 +1.1%$81,800 +11.5%
        2016$1,881 $73,360 +17.7%
        2015$1,881 +56.6%$62,320
        2014$1,201 $62,320 +13.4%
        2013-- $54,960 -1.4%
        2012-- $55,720 -24.1%
        2011-- $73,440 -8.4%
        2010-- $80,200 -8.7%
        2009-- $87,840 -64.3%
        2008$2,795 -0.8%$245,800
        2007$2,817 +511.8%$245,800 +29.4%
        2006$460 $190,000

        Find assessor info on the county website

        Monthly payment

        Est. payment

          Payment breakdown

          Explore the cost of this home by adjusting the details. Changes won't be saved.
          All calculations are estimates and provided by Zillow, Inc. for informational purposes only. Actual amounts may vary.
          HOA fees may include property taxes on listings classified as Co-Ops. Contact the listing agent and/or owner for fee details.
          Mortgage interest rates are dependent on a number of factors, including credit score, down payment, and repayment length. Interest rate data provided by Zillow Group Marketplace, Inc. as of 1/1/1970 from various mortgage lenders with which we have lead or other similar arrangements; the Estimated Payment is an average of those rates.
          See how much you could borrow to make a competitive offer.

          Climate risks

          Neighborhood: 30014

          Getting around

          0 / 100
          Car-Dependent
          19 / 100
          Somewhat Bikeable

          Nearby schools

          GreatSchools rating
          Schools provided by the listing agent
          • Elementary: Mansfield
          • Middle: Indian Creek
          • High: Eastside

          Source: GAMLS. This data may not be complete. We recommend contacting the local school district to confirm school assignments for this home.

          A local agent can set up tours, give advice and negotiate with sellers.

          Browse local experts

          Similar homes

          Skip to the end of the carouselSkip to the beginning of the carousel