Charming, stepless 3-bedroom, 2-bath Craftsman-style ranch, perfectly situated on 2.05 beautiful acres! Offering the ideal blend of comfort, functionality, and outdoor living, this property has so much to offer. Home offers open floor plan, large kitchen, oversized primary suite with separate vanities, a large tiled shower, and soaking tub. Enjoy outdoor living with a large back patio and spacious gravel fire pit area, and fenced backyard. Property also features a detached 12 x 36 workshop with electricity and air conditioning providing the perfect space for hobbies, projects, or additional storage. There is also an RV hookup with power and water and beautiful landscaping complete with three raised garden beds. If you've been searching for one-level living, room to spread out, and space to enjoy the outdoors, this property checks all the boxes!
Active
$455,000
160 Walton Path, Temple, GA 30179
3beds
1,781sqft
Single Family Residence
Built in 2024
2.05 Acres Lot
$451,900 Zestimate®
$255/sqft
$-- HOA
What's special
Beautiful landscapingFenced backyardOne-level livingOpen floor planThree raised garden bedsLarge tiled showerLarge kitchen
- 4 days
- 162
- 20
Zillow last checked:
Listing updated:
Listed by:
Michelle Breckwoldt 6782833149,
Sanders Real Estate
Source: GAMLS,MLS#: 10891122
Facts & features
Interior
Bedrooms & bathrooms
- Bedrooms: 3
- Bathrooms: 3
- Full bathrooms: 2
- 1/2 bathrooms: 1
- Main level bathrooms: 2
- Main level bedrooms: 3
Rooms
- Room types: Family Room
Dining room
- Features: Seats 12+
Kitchen
- Features: Breakfast Bar
Heating
- Electric, Forced Air
Cooling
- Ceiling Fan(s), Central Air
Appliances
- Included: Dishwasher, Microwave, Refrigerator
- Laundry: Common Area
Features
- Master On Main Level, Roommate Plan, Tray Ceiling(s), Walk-In Closet(s)
- Flooring: Tile, Vinyl
- Windows: Double Pane Windows
- Basement: None
- Attic: Pull Down Stairs
- Number of fireplaces: 1
- Fireplace features: Factory Built, Family Room
- Common walls with other units/homes: No Common Walls
Interior area
- Total structure area: 1,781
- Total interior livable area: 1,781 sqft
- Finished area above ground: 1,781
- Finished area below ground: 0
Property
Parking
- Total spaces: 2
- Parking features: Attached, Garage, Garage Door Opener
- Has attached garage: Yes
Features
- Levels: One
- Stories: 1
- Patio & porch: Patio
- Exterior features: Other
- Fencing: Back Yard
- Has view: Yes
- View description: Seasonal View
- Body of water: None
Lot
- Size: 2.05 Acres
- Features: Other, Private
Details
- Additional structures: Other, Workshop
- Parcel number: 91582
- Special conditions: As Is
Construction
Type & style
- Home type: SingleFamily
- Architectural style: Craftsman,Ranch
- Property subtype: Single Family Residence
Materials
- Concrete
- Foundation: Slab
- Roof: Composition
Condition
- Resale
- New construction: No
- Year built: 2024
Utilities & green energy
- Electric: 220 Volts
- Sewer: Septic Tank
- Water: Public
- Utilities for property: Cable Available, Electricity Available, High Speed Internet, Natural Gas Available, Sewer Available, Underground Utilities, Water Available
Green energy
- Water conservation: Low-Flow Fixtures
Community & HOA
Community
- Features: Walk To Schools, Near Shopping
- Security: Carbon Monoxide Detector(s), Smoke Detector(s)
- Subdivision: Walton Path
HOA
- Has HOA: No
- Services included: None
Location
- Region: Temple
Financial & listing details
- Price per square foot: $255/sqft
- Tax assessed value: $424,440
- Annual tax amount: $4,141
- Date on market: 11/16/2026
- Listing agreement: Exclusive Agency
- Listing terms: Cash,Conventional,FHA,Other,VA Loan
- Electric utility on property: Yes
Estimated market value
$451,900
$429,000 - $474,000
$2,199/mo
Price history
| Date | Event | Price |
|---|---|---|
| 11/16/2026 | Listed for sale | $455,000+13.8%$255/sqft |
Source:  FMLS GA #7867593 Report a problem | ||
| 5/30/2024 | Sold | $399,900$225/sqft |
Source:  GAMLS #10223557 Report a problem | ||
| 11/9/2023 | Listed for sale | $399,900$225/sqft |
Source: GAMLS #10223557 Report a problem | ||
Public tax history
| Year | Property taxes | Tax assessment |
|---|---|---|
| 2025 | $4,143 +1178.4% | $169,776 +1230.5% |
| 2024 | $324 | $12,760 |
Find assessor info on the county website
Monthly payment
Est. payment
Payment breakdown
Explore the cost of this home by adjusting the details. Changes won't be saved.Climate risks
Neighborhood: 30179
Nearby schools
Schools provided by the listing agent
- Elementary: Union
- Middle: Scoggins
- High: South Paulding
Source: GAMLS. This data may not be complete. We recommend contacting the local school district to confirm school assignments for this home.
Similar homes
- $--3 bd2 ba1.3k sqft320 Chyna Rdg, Temple, GA 30179AuctionServiceLink Auction
- $435,0005 bd3 ba2.5k sqft2090 Rainey Rd, Temple, GA 30179Active
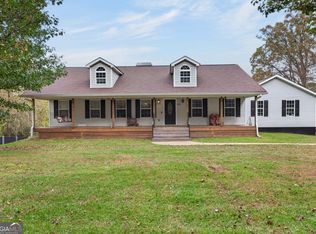
 MLS ID #10889555, Cathye Dowda Cota, Keller Williams Realty Carrollton. GAMLS
- $279,9003 bd2 ba1.6k sqft271 Carter Creek Dr, Temple, GA 30179Active
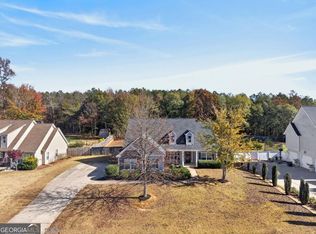 MLS ID #10893607, Trish Mardis, Real South Realty. GAMLS
- $420,0004 bd3 ba1.9k sqft955 Pleasant Grove Rd, Temple, GA 30179Active
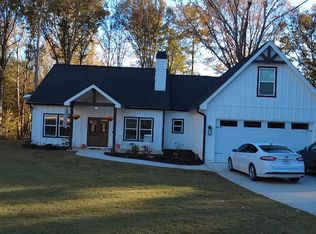 MLS ID #10887271, Shawn Self, Unlock Realty Group. GAMLS
- $390,0003 bd2 ba1.8k sqft453 Mulberry Rock Rd, Temple, GA 30179ActiveMLS ID #10710016, Jonathan Rogers, REMAX Around Atlanta. GAMLS
- $369,9003 bd2 ba1.1k sqft694 Mud Green Rd, Temple, GA 30179ActiveMLS ID #10844918, Angie Callihan, Fusion Real Estate Consulting. GAMLS
- $499,0005 bd3 ba2.3k sqft61 Goodman Path, Temple, GA 30179ActiveMLS ID #10870823, Chelsea McBrayer, Hometown Realty. GAMLS
- $439,9004 bd2 ba1.9k sqft37 Elliott Rd, Temple, GA 30179ActiveMLS ID #10808315, Jason Kaiser, Main Street Realty. GAMLS
- $375,0004 bd3 ba2.3k sqft22 Virginia Rd, Temple, GA 30179ActiveMLS ID #10770591, Diana Mandujano, Atlanta Communities. GAMLS
- $530,0004 bd4 ba2.1k sqft1270 McGarity Rd, Temple, GA 30179ActiveMLS ID #10701027, Larra Loveless, GA Classic Realty. GAMLS
- $299,9003 bd2 ba1.3k sqft1330 Mulberry Rock Rd, Temple, GA 30179ActiveMLS ID #10880996, Kyle W Duncan, RE/MAX Pure. GAMLS
- $399,9003 bd3 ba2.3k sqft193 Oakdale Way, Temple, GA 30179ActiveMLS ID #10853714, Carmella Jones, Realty ONE Group Terminus. GAMLS
- $234,9003 bd2 ba1.2k sqft2329 McGarity Rd, Temple, GA 30179ActiveMLS ID #10886786, Tonya Pritchett, Georgia Real Estate Leaders. GAMLS
- $379,9003 bd3 ba1.9k sqft157 Oakdale Way, Temple, GA 30179ActiveMLS ID #10853661, Carmella Jones, Realty ONE Group Terminus. GAMLS
- $439,9004 bd3 ba2.2k sqft24 Plantation Oaks Dr, Rockmart, GA 30153ActiveMLS ID #10858018, Allison Dodd, LOCAL Realty. GAMLS
- $450,0004 bd3 ba2.6k sqft65 Harmony Woods Dr, Dallas, GA 30157ActiveMLS ID #10839578, Derick Thompson, The Rezerve. GAMLS
- $399,9003 bd2 ba1.6k sqft90 Doris Path, Dallas, GA 30157ActiveMLS ID #10827802, Deanne Cochran, Flagstone Realty Group LLC. GAMLS
- $369,9003 bd3 ba1.8k sqft211 Oakdale Way, Temple, GA 30179ActiveMLS ID #10853722, Carmella Jones, Realty ONE Group Terminus. GAMLS
- $265,0003 bd2 ba1.1k sqft482 Orchard Dr, Temple, GA 30179ActiveMLS ID #10885343, Wendy G Chambers, Chambers Select Realty. GAMLS
