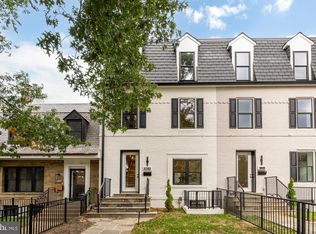
Bathed in natural light from its prized southern exposure, this exceptional end-unit residence stands proudly on a prominent corner lot in one of Burleith’s most desirable locations. Completely rebuilt with uncompromising attention to detail, the home spans four thoughtfully designed levels that merge classic elegance with contemporary comfort. Upon entry, striking herringbone-patterned hardwood floors lead into a gracious open living space. The dining area and gourmet kitchen are enhanced by statement lighting and custom Italian cabinetry, complemented by quartz counters, an oversized island, and a suite of high-end appliances including a wall oven, built-in microwave, and dual wine refrigerators. Glass doors extend the living area to a private deck, ideal for hosting under the stars. The second floor hosts a refined primary suite with dual closets, balcony access, and a serene spa-like bath, along with two additional bedrooms and another full laundry. This level provides a private retreat, designed for both relaxation and entertaining, with a terrace, dual dressing rooms, an office nook, and a luxurious bath wrapped in designer tile with heated floors and a walk-in shower. The lower level is equally impressive, with its own entrance, a spacious family room, a full bath, a large bedroom, a secondary laundry, and a kitchenette with a full-size refrigerator—perfect for extended guests or flexible living. The exterior is framed by professionally lit landscaping, a fully fenced yard, and secure two-car parking with a roll-up door. Tucked just north of Georgetown, Burleith is a serene, tree-lined enclave known for its charming brick rowhomes, strong sense of community, and enviable proximity to the city’s best amenities. Residents enjoy strolling to Georgetown’s vibrant dining, boutique shopping, and waterfront, while nearby parks and gardens offer peaceful escapes. With its quiet residential streets, walkable location, and easy access to major thoroughfares, Burleith delivers a rare balance of neighborhood charm and urban convenience.
For sale
Price cut: $94.5K (6/5)
$2,495,000
1600 37th St NW, Washington, DC 20007
5beds
4,555sqft
Townhouse
Built in 1928
3,839 Square Feet Lot
$2,438,300 Zestimate®
$548/sqft
$-- HOA
What's special
Secure two-car parkingCorner lotOffice nookFully fenced yardHerringbone-patterned hardwood floorsOpen living spaceProfessionally lit landscaping
- 291 days |
- 777 |
- 28 |
Zillow last checked:
Listing updated:
Listed by:
Dina Shaminova 202-640-8415,
TTR Sothebys International Realty
Source: Bright MLS,MLS#: DCDC2215344
Tour with a local agent
Facts & features
Interior
Bedrooms & bathrooms
- Bedrooms: 5
- Bathrooms: 5
- Full bathrooms: 4
- 1/2 bathrooms: 1
- Main level bathrooms: 1
Basement
- Area: 725
Heating
- Forced Air, Electric
Cooling
- Central Air, Electric
Appliances
- Included: Microwave, Dishwasher, Disposal, Dryer, Cooktop, Stainless Steel Appliance(s), Washer, Water Heater, Electric Water Heater
- Laundry: In Basement, Upper Level
Features
- Bathroom - Walk-In Shower, Combination Kitchen/Dining, Combination Kitchen/Living, Dining Area, Open Floorplan, Kitchen Island, Primary Bath(s), Recessed Lighting, Walk-In Closet(s)
- Flooring: Wood
- Basement: Finished,Exterior Entry,Rear Entrance,Walk-Out Access,Sump Pump
- Has fireplace: No
Interior area
- Total structure area: 4,725
- Total interior livable area: 4,555 sqft
- Finished area above ground: 4,000
- Finished area below ground: 555
Video & virtual tour
Property
Parking
- Total spaces: 3
- Parking features: Private, Concrete, Driveway
- Uncovered spaces: 3
Accessibility
- Accessibility features: None
Features
- Levels: Four
- Stories: 4
- Patio & porch: Deck
- Exterior features: Balcony
- Pool features: None
- Fencing: Full,Wrought Iron
Lot
- Size: 3,839 Square Feet
- Features: Urban Land-Sassafras-Chillum
Details
- Additional structures: Above Grade, Below Grade
- Parcel number: 1307//0827
- Zoning: R-3/GT
- Special conditions: Standard
Construction
Type & style
- Home type: Townhouse
- Architectural style: Colonial
- Property subtype: Townhouse
Materials
- Brick, Vinyl Siding
- Foundation: Slab
Condition
- New construction: No
- Year built: 1928
- Major remodel year: 2025
Utilities & green energy
- Sewer: Public Sewer
- Water: Public
Community & HOA
Community
- Subdivision: Burleith
HOA
- Has HOA: No
Location
- Region: Washington
Financial & listing details
- Price per square foot: $548/sqft
- Tax assessed value: $1,166,610
- Annual tax amount: $14,574
- Date on market: 8/20/2025
- Listing agreement: Exclusive Right To Sell
- Listing terms: Cash,Conventional,FHA,VA Loan
- Ownership: Fee Simple
Estimated market value
$2,438,300
$2.32M - $2.56M
$6,816/mo
Price history
| Date | Event | Price |
|---|---|---|
| 6/5/2026 | Price change | $2,495,000-3.6%$548/sqft |
Source:  Bright MLS #DCDC2215344 Report a problem Bright MLS #DCDC2215344 Report a problem | ||
| 5/29/2026 | Price change | $2,589,450-4.1%$568/sqft |
Source: Bright MLS #DCDC2215344 Report a problem | ||
| 5/1/2026 | Price change | $2,699,900-3.6%$593/sqft |
Source: Bright MLS #DCDC2215344 Report a problem | ||
| 3/17/2026 | Price change | $2,800,000-5.1%$615/sqft |
Source: Bright MLS #DCDC2215344 Report a problem | ||
| 8/20/2025 | Listed for sale | $2,950,000$648/sqft |
Source: Bright MLS #DCDC2215344 Report a problem | ||
| 7/30/2025 | Listing removed | $2,950,000$648/sqft |
Source: Bright MLS #DCDC2187336 Report a problem | ||
| 6/25/2025 | Price change | $2,950,000-3.5%$648/sqft |
Source: Bright MLS #DCDC2187336 Report a problem | ||
| 6/13/2025 | Price change | $3,055,500-3%$671/sqft |
Source: Bright MLS #DCDC2187336 Report a problem | ||
| 4/10/2025 | Listed for sale | $3,150,000+110%$692/sqft |
Source: Bright MLS #DCDC2187336 Report a problem | ||
| 6/26/2024 | Sold | $1,500,000-37.5%$329/sqft |
Source: Public Record Report a problem | ||
| 3/13/2024 | Price change | $2,400,000+37.1%$527/sqft |
Source: Bright MLS #DCDC2132078 Report a problem | ||
| 3/11/2024 | Listed for sale | $1,750,000-7.9%$384/sqft |
Source: Bright MLS #DCDC2132078 Report a problem | ||
| 3/9/2024 | Listing removed | -- |
Source: Bright MLS #DCDC2129658 Report a problem | ||
| 2/23/2024 | Listed for sale | $1,900,000-20.8%$417/sqft |
Source: Bright MLS #DCDC2129658 Report a problem | ||
| 1/31/2024 | Listing removed | -- |
Source: Bright MLS #DCDC2118672 Report a problem | ||
| 1/2/2024 | Listed for sale | $2,400,000+43.3%$527/sqft |
Source: Bright MLS #DCDC2118672 Report a problem | ||
| 8/30/2022 | Sold | $1,675,000+71.6%$368/sqft |
Source: Public Record Report a problem | ||
| 12/14/2021 | Sold | $976,000$214/sqft |
Source: Public Record Report a problem | ||
| 2/27/2016 | Listing removed | $3,975$1/sqft |
Source: Coldwell Banker Residential Brokerage - Georgetown #DC8724126 Report a problem | ||
| 10/21/2015 | Price change | $3,975-8.6%$1/sqft |
Source: Coldwell Banker Residential Brokerage - Georgetown #DC8724126 Report a problem | ||
| 10/1/2015 | Price change | $4,350-11.2%$1/sqft |
Source: Coldwell Banker Residential Brokerage - Georgetown #DC8724126 Report a problem | ||
| 9/9/2015 | Price change | $4,900-5.8%$1/sqft |
Source: Coldwell Banker Residential Brokerage - Georgetown #DC8724126 Report a problem | ||
| 8/18/2015 | Listed for rent | $5,200+13%$1/sqft |
Source: Coldwell Banker Residential Brokerage - Georgetown #DC8724126 Report a problem | ||
| 4/8/2014 | Listing removed | $4,600$1/sqft |
Source: Coldwell Banker Residential Brokerage - Georgetown #DC8213363 Report a problem | ||
| 11/9/2013 | Price change | $4,600-6.1%$1/sqft |
Source: Coldwell Banker Residential Brokerage - Georgetown #DC8213363 Report a problem | ||
| 10/30/2013 | Listed for rent | $4,900$1/sqft |
Source: Coldwell Banker Residential Brokerage - Georgetown #DC8213363 Report a problem | ||
Public tax history
| Year | Property taxes | Tax assessment |
|---|---|---|
| 2025 | $9,916 -82.6% | $2,262,520 +98.8% |
| 2024 | $56,913 +511.9% | $1,138,260 +4% |
| 2023 | $9,301 +9.3% | $1,094,260 +9.3% |
| 2022 | $8,513 +1.9% | $1,001,580 +1.9% |
| 2021 | $8,356 +2.6% | $983,010 +2.6% |
| 2020 | $8,143 +7.8% | $958,000 +7.8% |
| 2018 | $7,553 +2.8% | $888,530 +2.8% |
| 2017 | $7,350 +5.7% | $864,670 +5.7% |
| 2016 | $6,954 +4.6% | $818,060 +4.6% |
| 2015 | $6,650 +2.3% | $782,390 +2.3% |
| 2014 | $6,500 +1.1% | $764,730 +1.1% |
| 2013 | $6,432 -3% | $756,660 -3% |
| 2012 | $6,630 | $780,010 |
| 2011 | $6,630 -2.6% | $780,010 -2.6% |
| 2010 | $6,806 +0.3% | $800,720 +0.3% |
| 2009 | $6,784 -5.2% | $798,140 -1.9% |
| 2007 | $7,158 +13.6% | $813,410 +18.8% |
| 2006 | $6,301 +9.3% | $684,900 +14% |
| 2005 | $5,765 +11.3% | $600,540 +11.3% |
| 2004 | $5,178 +26% | $539,370 +26% |
| 2003 | $4,108 +45% | $427,930 +45% |
| 2002 | $2,833 -16.5% | $295,117 |
| 2001 | $3,394 | $295,117 |
Find assessor info on the county website
Monthly payment
Est. payment$--/mo
Payment breakdown
Explore the cost of this home by adjusting the details. Changes won't be saved.
All calculations are estimates and provided by Zillow, Inc. for informational purposes only. Actual amounts may vary.
HOA fees may include property taxes on listings classified as Co-Ops. Contact the listing agent and/or owner for fee details.
Mortgage interest rates are dependent on a number of factors, including credit score, down payment, and repayment length. Interest rate data provided by Zillow Group Marketplace, Inc. as of 1/1/1970 from various mortgage lenders with which we have lead or other similar arrangements; the Estimated Payment is an average of those rates.
See how much you could borrow to make a competitive offer.
Climate risks
Neighborhood: Burleith
Nearby schools
GreatSchools rating
- 8/10Hyde-Addison Elementary SchoolGrades: PK-5Distance: 0.5 mi
- 9/10Hardy Middle SchoolGrades: 6-8Distance: 0.3 mi
- 5/10MacArthur High SchoolGrades: 9-10Distance: 0.8 mi
Schools provided by the listing agent
- High: Macarthur
- District: District Of Columbia Public Schools
Source: Bright MLS. This data may not be complete. We recommend contacting the local school district to confirm school assignments for this home.


A local agent can set up tours, give advice and negotiate with sellers.


- Washington, DC
- District of Columbia
- Washington
- 20007
- Burleith
- 1600 37th St NW
Nearby cities
Nearby neighborhoods
Nearby zip codes
Other Washington Topics
