Gorgeous luxury townhome-style living in the heart of Historic Lakewood, in a gated community. Zoned to Lakewood Elementary, this 2 bedroom, 2.5 bath, 1,985 sq ft interior unit, tucked inside the complex, greets you with a charming front porch. Once inside, you immediately notice that this beautifully updated home is filled with natural light, gleaming hardwood floors, and an open floor plan.
The first floor features a gourmet kitchen with quartz countertops, stainless steel appliances, a gas cooktop, and stunning glass-front cabinetry. Also on the main level: a dining area with incredible ceiling detail, a living area with tall ceilings, a half bath, and a two-car rear-attached garage.
Upstairs, a secondary loft living space makes the perfect office or den. The large luxury primary suite includes quartz counters and a spacious walk-in closet, while the split guest bedroom offers a private bath and its own generous walk-in closet. Abundant storage is found throughout, along with a full-size laundry room upstairs.
Recent updates include - HVAC'24, Water Heater ' 25, fresh paint '18, kitchen and bathroom updates '24, hardwood floors '20 and '25, HOA improvements '24.
Located just minutes from Lakewood's boutique shops, Whole Foods, and Mi Cocina, with easy biking access to White Rock Lake, this is an opportunity you will not want to miss.
Sold
Price Unknown
1600 Abrams Rd APT 27, Dallas, TX 75214
2beds
1,985sqft
Condominium
Built in 2005
-- sqft lot
$549,900 Zestimate®
$--/sqft
$3,028 Estimated rent
Home value
$549,900
$511,000 - $594,000
$3,028/mo
Zestimate® history
Owner options
List your home for rent
$3,028/mo
Rent Zestimate®
Find your next renter with Zillow Rental Manager. Plus, with online applications, you can quickly screen prospective tenants – for free.
$3,028/mo
Rent Zestimate®
Refinance and save
$524/mo
Est. payment
Refinancing to a lower rate could help reduce your monthly payments and save thousands over the life of the loan.
$524/mo
Est. payment
Explore your selling options
Work with a Zillow partner agent
Leverage their expertise and Zillow's premium Showcase listings to get your home seen by more buyers.
Get startedList with your own agent
Get your home in front of millions of buyers by listing it on Zillow.
Learn how to do itSell it yourself
Take full control of how buyers see your home on Zillow by listing For Sale by Owner (FSBO).
List your homeWhat's special
Open floor planGleaming hardwood floorsTwo-car rear-attached garageFilled with natural lightStainless steel appliancesSecondary loft living spaceQuartz countertops
Zillow last checked:
Listing updated:
Listed by:
Ashley Beane 0510675 214-695-9358,
Allie Beth Allman & Assoc. 214-521-7355
Bought with:
Phillip Murrell, 0623432
Compass RE Texas, LLC.
Source: NTREIS,MLS#: 21356475
Facts & features
Interior
Bedrooms & bathrooms
- Bedrooms: 2
- Bathrooms: 3
- Full bathrooms: 2
- 1/2 bathrooms: 1
Primary bedroom
- Features: Ceiling Fan(s), Dual Sinks, Double Vanity, En Suite Bathroom, Walk-In Closet(s)
- Level: Second
- Dimensions: 15 x 17
Bedroom
- Features: Ceiling Fan(s)
- Level: Second
- Dimensions: 12 x 11
Dining room
- Level: First
- Dimensions: 10 x 12
Kitchen
- Features: Built-in Features, Eat-in Kitchen, Pantry, Stone Counters, Walk-In Pantry
- Level: First
- Dimensions: 16 x 14
Living room
- Features: Ceiling Fan(s)
- Level: First
- Dimensions: 14 x 13
Loft
- Level: Second
- Dimensions: 11 x 11
Heating
- Central, Natural Gas
Cooling
- Central Air, Electric
Appliances
- Included: Dishwasher, Gas Cooktop, Disposal, Gas Range, Microwave, Refrigerator
- Laundry: Laundry in Utility Room
Features
- Decorative/Designer Lighting Fixtures, Eat-in Kitchen, High Speed Internet, Kitchen Island, Loft, Open Floorplan, Pantry, Cable TV, Vaulted Ceiling(s), Walk-In Closet(s), Wired for Sound
- Flooring: Ceramic Tile, Engineered Hardwood, Hardwood
- Windows: Window Coverings
- Has basement: No
- Has fireplace: No
Interior area
- Total interior livable area: 1,985 sqft
Property
Parking
- Total spaces: 2
- Parking features: Gated, Private, Garage Faces Rear
- Attached garage spaces: 2
Features
- Levels: Two
- Stories: 2
- Patio & porch: Covered
- Pool features: None
Lot
- Features: Interior Lot, Few Trees
Details
- Parcel number: 00C69840000500027
Construction
Type & style
- Home type: Condo
- Architectural style: Craftsman,Traditional
- Property subtype: Condominium
- Attached to another structure: Yes
Materials
- Brick, Rock, Stone
- Foundation: Slab
- Roof: Composition
Condition
- Year built: 2005
Utilities & green energy
- Sewer: Public Sewer
- Water: Public
- Utilities for property: Sewer Available, Water Available, Cable Available
Community & HOA
Community
- Features: Gated
- Security: Gated Community
- Subdivision: Stratford At Lakewood Condos
HOA
- Has HOA: Yes
- Services included: Association Management, Gas, Insurance, Maintenance Grounds, Sewer, Trash, Water
- HOA fee: $524 monthly
- HOA name: Proper Hoa Management
- HOA phone: 214-378-1112
Location
- Region: Dallas
Financial & listing details
- Tax assessed value: $637,940
- Annual tax amount: $14,205
- Date on market: 8/13/2026
- Cumulative days on market: 17 days
- Listing terms: Cash,Conventional
- Exclusions: Living Room Curtains and silver shelving, primary bedroom curtains and guest bedroom curtains.
Price history
| Date | Event | Price |
|---|---|---|
| 9/22/2026 | Sold | -- |
Source: NTREIS #21356475 Report a problem | ||
| 9/9/2026 | Pending sale | $550,000$277/sqft |
Source: NTREIS #21356475 Report a problem | ||
| 9/2/2026 | Contingent | $550,000$277/sqft |
Source: NTREIS #21356475 Report a problem | ||
| 8/13/2026 | Listed for sale | $550,000+52.8%$277/sqft |
Source: NTREIS #21356475 Report a problem | ||
| 9/1/2017 | Listing removed | $360,000$181/sqft |
Source: Action Realty Group #13671376 Report a problem | ||
| 8/26/2017 | Pending sale | $360,000$181/sqft |
Source: Action Realty Group #13671376 Report a problem | ||
| 8/17/2017 | Listed for sale | $360,000$181/sqft |
Source: Action Realty Group #13671376 Report a problem | ||
Public tax history
| Year | Property taxes | Tax assessment |
|---|---|---|
| 2025 | $7,196 +5.2% | $637,940 +24.1% |
| 2024 | $6,839 +8.6% | $514,160 +36.2% |
| 2023 | $6,297 -16.6% | $377,370 |
| 2022 | $7,552 -7% | $377,370 |
| 2021 | $8,123 -2.8% | $377,370 |
| 2020 | $8,355 -0.8% | $377,370 |
| 2019 | $8,419 -4% | $377,370 |
| 2018 | $8,770 +38.3% | $377,370 +10.5% |
| 2017 | $6,341 +10.6% | $341,430 |
| 2016 | $5,736 +7% | $341,430 +42.9% |
| 2015 | $5,359 | $239,000 |
| 2014 | $5,359 | $239,000 |
| 2013 | -- | -- |
| 2012 | -- | -- |
| 2011 | -- | -- |
| 2010 | -- | -- |
| 2009 | -- | -- |
| 2008 | -- | -- |
Find assessor info on the county website
Neighborhood: 75214
Nearby homes
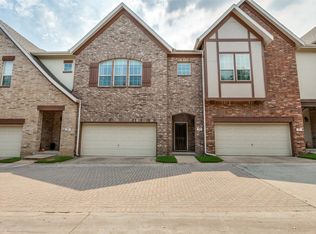
- $525,0002 bd3 ba1.8k sqft1600 Abrams Rd APT 23, Dallas, TX 75214For Sale
- $--3 bd3 ba2.1k sqft1600 Abrams Rd APT 22, Dallas, TX 75214Sold

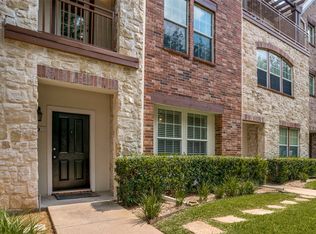
- $--3 bd3 ba2.2k sqft1600 Abrams Rd APT 9, Dallas, TX 75214Sold
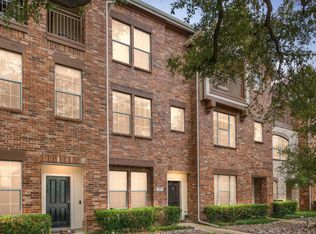
- $--2 bd3 ba1.4k sqft1600 Abrams Rd APT 45, Dallas, TX 75214Sold
- $--3 bd3 ba1.9k sqft1600 Abrams Rd APT 35, Dallas, TX 75214Sold
- $--2 bd3 ba1.8k sqft1600 Abrams Rd APT 58, Dallas, TX 75214Sold
- $--3 bd4 ba2.1k sqft1600 Abrams Rd APT 30, Dallas, TX 75214Sold
- $445,6002 bd3 ba1.7k sqft1600 Abrams Rd APT 32, Dallas, TX 75214Off Market
Nearby schools
GreatSchools rating
- 10/10Lakewood Elementary SchoolGrades: K-5Distance: 1.3 mi
- 6/10J L Long Middle SchoolGrades: 6-8Distance: 0.2 mi
- 5/10Woodrow Wilson High SchoolGrades: 9-12Distance: 0.2 mi
Schools provided by the listing agent
- Elementary: Lakewood
- Middle: Long
- High: Woodrow Wilson
- District: Dallas ISD
Source: NTREIS. This data may not be complete. We recommend contacting the local school district to confirm school assignments for this home.
Get a cash offer in 3 minutes
Find out how much your home could sell for in as little as 3 minutes with a no-obligation cash offer.
Estimated market value
$549,900
Get a cash offer in 3 minutes
Find out how much your home could sell for in as little as 3 minutes with a no-obligation cash offer.
Estimated market value
$549,900
- Texas
- Dallas County
- Dallas
- 75214
- 1600 Abrams Rd Apartment 27
