Skip main navigation
Sold for $2,500,000
  • Listed by: Estate Properties • Gayle Probst • Contact: 310-977-9711
    Bought with: Vista Sotheby's International Realty
    $2,500,000

    1600 Addison Rd, Palos Verdes Estates, CA 90274

    3beds
    2,214sqft
    Single Family Residence
    Built in 1955
    6,404 Square Feet Lot
    $2,499,400 Zestimate®
    $1,129/sqft
    $7,184 Estimated rent

    Home value

    $2,499,400

    $2.27M - $2.75M

    $7,184/mo

    Zestimate® history
    Loading
    Loading...

    Owner options

    List your home for rent

    $7,184/mo

    Rent Zestimate®

    Find your next renter with Zillow Rental Manager. Plus, with online applications, you can quickly screen prospective tenants – for free.

    Learn more

    $7,184/mo

    Rent Zestimate®

    Refinance and save

    $17,357/mo

    Est. payment

    Refinancing to a lower rate could help reduce your monthly payments and save thousands over the life of the loan.

    See today's rates

    $17,357/mo

    Est. payment

    Explore your selling options

    Work with a Zillow partner agent

    Leverage their expertise and Zillow's premium Showcase listings to get your home seen by more buyers.

    Get started

    List with your own agent

    Get your home in front of millions of buyers by listing it on Zillow.

    Learn how to do it

    Sell it yourself

    Take full control of how buyers see your home on Zillow by listing For Sale by Owner (FSBO).

    List your home

    What's special

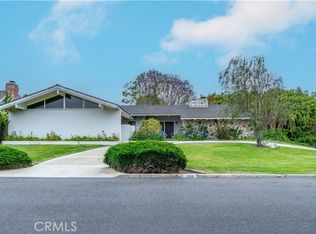
    Dream of living in a beautifully updated, single-level home perfectly situated in the highly desirable Lower Lunada Bay neighborhood? Move right in and enjoy—there's nothing left to do but make it your own. Rebuilt in 2010, this exceptional home offers 2,214 square feet of thoughtfully designed living space on a 6,404-square-foot lot. The inviting living room features a cozy fireplace, a large picture window with a charming window seat, and gorgeous hardwood floors throughout. The stunning chef's kitchen opens to a welcoming family room with a second fireplace, while a dedicated office space and an elegant dining area create the perfect setting for both everyday living and entertaining. Step outside to your private backyard retreat, complete with a tranquil waterfall, an in-ground spa, lush grassy areas, and a spacious patio—ideal for relaxing or enjoying warm summer evenings with family and friends. This is the home you've been dreaming of. Don't miss this incredible opportunity to make it yours.

    Zillow last checked:

    Listing updated:

    Listed by:

    Gayle Probst DRE #01137236 310-977-9711,

    Estate Properties

    Bought with:

    Chris Adlam, DRE #00967574

    Vista Sotheby's International Realty

    Source: CRMLS,MLS#: PV26141315MLS LogoOriginating MLS: California Regional MLS

    Facts & features

    Interior

    Bedrooms & bathrooms
    • Bedrooms: 3
    • Bathrooms: 2
    • Full bathrooms: 2
    • Main level bathrooms: 2
    • Main level bedrooms: 3
    Rooms
    • Room types: Entry/Foyer, Family Room, Kitchen, Living Room, Primary Bathroom, Primary Bedroom, Office, Other
    Primary bedroom
    • Features: Main Level Primary
    Primary bedroom
    • Features: Primary Suite
    Bathroom
    • Features: Bathroom Exhaust Fan, Bathtub, Dual Sinks, Granite Counters, Jetted Tub, Remodeled, Separate Shower, Tub Shower
    Kitchen
    • Features: Granite Counters, Pots & Pan Drawers, Remodeled, Self-closing Cabinet Doors, Self-closing Drawers, Updated Kitchen
    Other
    • Features: Walk-In Closet(s)
    Heating
    • Central, Forced Air
    Cooling
    • Central Air
    Appliances
    • Included: 6 Burner Stove, Double Oven, Dishwasher, Gas Cooktop, Disposal, Microwave, Refrigerator
    • Laundry: In Garage
    Features
    • Breakfast Bar, Built-in Features, Crown Molding, Granite Counters, Recessed Lighting, Storage, Wired for Sound, Main Level Primary, Primary Suite, Walk-In Closet(s)
    • Flooring: Wood
    • Windows: Bay Window(s), Double Pane Windows
    • Has fireplace: Yes
    • Fireplace features: Family Room, Living Room
    • Common walls with other units/homes: No Common Walls
    Interior area
    • Total interior livable area: 2,214 sqft

    Property

    Parking
    • Total spaces: 2
    • Parking features: Direct Access, Door-Single, Driveway, Garage, Paved, Garage Faces Side
    • Attached garage spaces: 2
    Features
    • Levels: One
    • Stories: 1
    • Entry location: Front
    • Patio & porch: Stone
    • Exterior features: Lighting, Rain Gutters
    • Pool features: None
    • Has spa: Yes
    • Spa features: Heated, In Ground
    Lot
    • Size: 6,404 Square Feet
    • Features: Front Yard, Landscaped, Level, Sprinkler System, Street Level
    Details
    • Parcel number: 7541013023
    • Special conditions: Standard

    Construction

    Type & style
    • Home type: SingleFamily
    • Architectural style: Traditional
    • Property subtype: Single Family Residence
    Materials
    • Copper Plumbing
    Condition
    • Turnkey
    • New construction: No
    • Year built: 1955

    Utilities & green energy

    • Sewer: Public Sewer
    • Water: Public
    • Utilities for property: Sewer Connected

    Community & HOA

    Community
    • Features: Gutter(s), Storm Drain(s)
    HOA
    • HOA name: PV Homes Association
    Location
    • Region: Palos Verdes Estates

    Financial & listing details

    • Price per square foot: $1,129/sqft
    • Tax assessed value: $834,286
    • Date on market: 6/29/2026
    • Cumulative days on market: 28 days
    • Listing terms: Conventional
    • Road surface type: Paved

    Price history

    DateEventPrice
    9/4/2026Sold$2,500,000-2%$1,129/sqft
    Source: CRMLS #PV26141315 Report a problem
    8/21/2026Pending sale$2,550,000$1,152/sqft
    Source: CRMLS #PV26141315 Report a problem
    7/27/2026Contingent$2,550,000$1,152/sqft
    Source: CRMLS #PV26141315 Report a problem
    6/29/2026Listed for sale$2,550,000$1,152/sqft
    Source: CRMLS #PV26141315 Report a problem

    Public tax history

    YearProperty taxesTax assessment
    2026-- $834,286 +2%
    2025$10,921 +4.8%$817,938 +2%
    2024$10,422 +2.3%$801,901 +2%
    2023$10,189 +4.8%$786,179 +2%
    2022$9,721 -0.2%$770,765 +2%
    2021$9,736 +1.3%$755,653 +1%
    2020$9,610 $747,905 +2%
    2019$9,610 +4%$733,241 +2%
    2018$9,236 $718,865 +2%
    2017$9,236 +11.6%$704,771 +2%
    2016$8,276 -5.4%$690,953 +1.5%
    2015$8,751 +2.6%$680,575 +2%
    2014$8,528 $667,245 +2.5%
    2012-- $651,206 +2%
    2011-- $638,438 +8.4%
    2010-- $589,118 -0.2%
    2009-- $590,518 +2%
    2008-- $578,940 +2%
    2007-- $567,589 +2%
    2006-- $556,461
    2005-- $556,461 +4%
    2004-- $534,855 +1.9%
    2003-- $525,053 +2%
    2002-- $514,758 +4%
    2000-- $494,770
    Find assessor info on the county website

    Neighborhood: 90274

    Nearby schools

    GreatSchools rating
    Get a cash offer in 3 minutes
    Find out how much your home could sell for in as little as 3 minutes with a no-obligation cash offer.
    Estimated market value
    $2,499,400
    Get a cash offer in 3 minutes
    Find out how much your home could sell for in as little as 3 minutes with a no-obligation cash offer.
    Estimated market value
    $2,499,400