Dream of living in a beautifully updated, single-level home perfectly situated in the highly desirable Lower Lunada Bay neighborhood? Move right in and enjoy—there's nothing left to do but make it your own.
Rebuilt in 2010, this exceptional home offers 2,214 square feet of thoughtfully designed living space on a 6,404-square-foot lot. The inviting living room features a cozy fireplace, a large picture window with a charming window seat, and gorgeous hardwood floors throughout. The stunning chef's kitchen opens to a welcoming family room with a second fireplace, while a dedicated office space and an elegant dining area create the perfect setting for both everyday living and entertaining. Step outside to your private backyard retreat, complete with a tranquil waterfall, an in-ground spa, lush grassy areas, and a spacious patio—ideal for relaxing or enjoying warm summer evenings with family and friends.
This is the home you've been dreaming of. Don't miss this incredible opportunity to make it yours.
For sale
Listed by: Estate Properties • Gayle Probst • Contact: 310-977-9711
$2,550,000
1600 Addison Rd, Palos Verdes Peninsula, CA 90274
3beds
2,214sqft
:
Get pre-qualified$16,022/mo
Single Family Residence
Built in 1955
6,404 Square Feet Lot
$2,464,400 Zestimate®
$1,152/sqft
$-- HOA
What's special
- 26 days |
- 2,129 |
- 101 |
Likely to sell faster than
Zillow last checked:
Listing updated:
Listed by:
Gayle Probst DRE #01137236 310-977-9711,
Estate Properties
Source: CRMLS,MLS#: PV26141315 Originating MLS: California Regional MLS
Originating MLS: California Regional MLSFacts & features
Interior
Bedrooms & bathrooms
- Bedrooms: 3
- Bathrooms: 2
- Full bathrooms: 2
- Main level bathrooms: 2
- Main level bedrooms: 3
Rooms
- Room types: Entry/Foyer, Family Room, Kitchen, Living Room, Primary Bathroom, Primary Bedroom, Office, Other
Primary bedroom
- Features: Main Level Primary
Primary bedroom
- Features: Primary Suite
Bathroom
- Features: Bathroom Exhaust Fan, Bathtub, Dual Sinks, Granite Counters, Jetted Tub, Remodeled, Separate Shower, Tub Shower
Kitchen
- Features: Granite Counters, Pots & Pan Drawers, Remodeled, Self-closing Cabinet Doors, Self-closing Drawers, Updated Kitchen
Other
- Features: Walk-In Closet(s)
Heating
- Central, Forced Air
Cooling
- Central Air
Appliances
- Included: 6 Burner Stove, Double Oven, Dishwasher, Gas Cooktop, Disposal, Microwave, Refrigerator
- Laundry: In Garage
Features
- Breakfast Bar, Built-in Features, Crown Molding, Granite Counters, Recessed Lighting, Storage, Wired for Sound, Main Level Primary, Primary Suite, Walk-In Closet(s)
- Flooring: Wood
- Windows: Bay Window(s), Double Pane Windows
- Has fireplace: Yes
- Fireplace features: Family Room, Living Room
- Common walls with other units/homes: No Common Walls
Interior area
- Total interior livable area: 2,214 sqft
Property
Parking
- Total spaces: 2
- Parking features: Direct Access, Door-Single, Driveway, Garage, Paved, Garage Faces Side
- Attached garage spaces: 2
Features
- Levels: One
- Stories: 1
- Entry location: Front
- Patio & porch: Stone
- Exterior features: Lighting, Rain Gutters
- Pool features: None
- Has spa: Yes
- Spa features: Heated, In Ground
- Has view: Yes
- View description: None
Lot
- Size: 6,404 Square Feet
- Features: Front Yard, Landscaped, Level, Sprinkler System, Street Level
Details
- Parcel number: 7541013023
- Special conditions: Standard
Construction
Type & style
- Home type: SingleFamily
- Architectural style: Traditional
- Property subtype: Single Family Residence
Materials
- Copper Plumbing
Condition
- Turnkey
- New construction: No
- Year built: 1955
Utilities & green energy
- Sewer: Public Sewer
- Water: Public
- Utilities for property: Sewer Connected
Community & HOA
Community
- Features: Gutter(s), Storm Drain(s)
HOA
- HOA name: PV Homes Association
Location
- Region: Palos Verdes Peninsula
Financial & listing details
- Price per square foot: $1,152/sqft
- Tax assessed value: $817,938
- Annual tax amount: $10,921
- Date on market: 6/29/2026
- Cumulative days on market: 26 days
- Listing terms: Conventional
- Road surface type: Paved
Estimated market value
$2,464,400
$2.34M - $2.59M
$7,648/mo
Price history
| Date | Event | Price |
|---|---|---|
| 6/29/2026 | Listed for sale | $2,550,000$1,152/sqft |
Source:  CRMLS #PV26141315 Report a problem CRMLS #PV26141315 Report a problem | ||
Public tax history
| Year | Property taxes | Tax assessment |
|---|---|---|
| 2025 | $10,921 +4.8% | $817,938 +2% |
| 2024 | $10,422 +2.3% | $801,901 +2% |
| 2023 | $10,189 +4.8% | $786,179 +2% |
| 2022 | $9,721 -0.2% | $770,765 +2% |
| 2021 | $9,736 +1.3% | $755,653 +1% |
| 2020 | $9,610 | $747,905 +2% |
| 2019 | $9,610 +4% | $733,241 +2% |
| 2018 | $9,236 | $718,865 +2% |
| 2017 | $9,236 +11.6% | $704,771 +2% |
| 2016 | $8,276 -5.4% | $690,953 +1.5% |
| 2015 | $8,751 +2.6% | $680,575 +2% |
| 2014 | $8,528 | $667,245 +2.5% |
| 2012 | -- | $651,206 +2% |
| 2011 | -- | $638,438 +8.4% |
| 2010 | -- | $589,118 -0.2% |
| 2009 | -- | $590,518 +2% |
| 2008 | -- | $578,940 +2% |
| 2007 | -- | $567,589 +2% |
| 2006 | -- | $556,461 |
| 2005 | -- | $556,461 +4% |
| 2004 | -- | $534,855 +1.9% |
| 2003 | -- | $525,053 +2% |
| 2002 | -- | $514,758 +4% |
| 2000 | -- | $494,770 |
Find assessor info on the county website
Monthly payment
Est. payment
Payment breakdown
Explore the cost of this home by adjusting the details. Changes won't be saved.Climate risks
Neighborhood: 90274
Nearby schools
GreatSchools rating
- 9/10Lunada Bay Elementary SchoolGrades: K-5Distance: 1.1 mi
- 8/10Palos Verdes Intermediate SchoolGrades: 6-8Distance: 0.5 mi
- 10/10Palos Verdes High SchoolGrades: 9-12Distance: 0.4 mi
- $1,862,3003 bd3 ba2.1k sqft43 Margate Sq, Palos Verdes Peninsula, CA 90274Off Market
- $3,081,4004 bd4 ba2.4k sqft1616 Addison Rd, Palos Verdes Peninsula, CA 90274Off Market
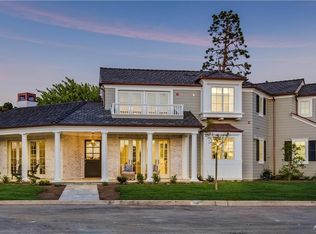
- $9,0004 bd4 ba3.1k sqft50 Margate Sq, Palos Verdes Peninsula, CA 90274For Rent
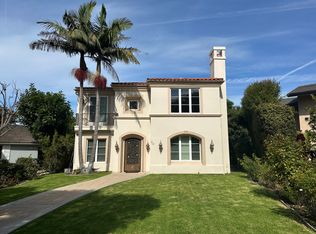
- $2,100,0003 bd2 ba1.8k sqft1548 Addison Rd, Palos Verdes Peninsula, CA 90274Sold
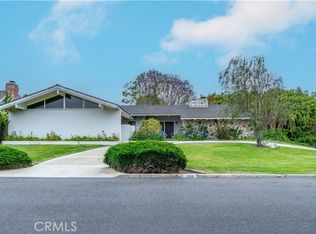
- $2,848,9003 bd4 ba2.9k sqft36 Margate Sq, Palos Verdes Estates, CA 90274Off Market
- $---- bd-- ba-- sqft36 Margate Sq, Palos Verdes Peninsula, CA 90274Off Market
- $2,660,7003 bd3 ba2k sqft1624 Margate Rd, Palos Verdes Peninsula, CA 90274Off Market
- $2,065,0003 bd3 ba2.6k sqft57 Margate Sq, Palos Verdes Peninsula, CA 90274Sold
A local agent can set up tours, give advice and negotiate with sellers.
Similar homes
- $2,850,0004 bd4 ba2.5k sqft2112 Via Pacheco, Palos Verdes Estates, CA 90274For Sale
 MLS ID #PV26120763, Veronica Xu, Vista Sotheby's International Realty. CRMLS
 - $2,899,0004 bd4 ba3.1k sqft2240 Via Anacapa, Palos Verdes Estates, CA 90274For Sale
 MLS ID #SB26158581, ANNIE HO, Compass. CRMLS
 - $2,995,0004 bd3 ba2.7k sqft700 Yarmouth Rd, Palos Verdes Peninsula, CA 90274For Sale
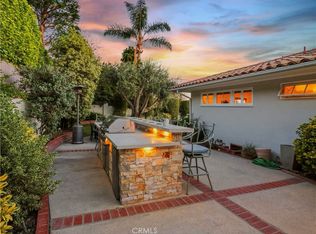 MLS ID #PV26105052, Kevin Megowan, Estate Properties. CRMLS
 - $1,699,0003 bd2 ba1.8k sqft1732 Palos Verdes Dr W, Palos Verdes, CA 90274For Sale
 MLS ID #SB25250801, Dennis Hartley, Compass. CRMLS
 - $2,599,0004 bd3 ba2.2k sqft5123 Willow Wood Rd, Rolling Hills, CA 90274For SaleMLS ID #PV26081419, Mark Stoll, Vista Sotheby's International Realty. CRMLS
- $2,195,0003 bd2 ba1.7k sqft4012 Via Opata, Palos Verdes Estates, CA 90274For SaleMLS ID #SB26123296, Kyle Daniels, Strand Hill Properties. CRMLS
- $1,799,0003 bd2 ba2k sqft7036 Hedgewood Dr, Rancho Palos Verdes, CA 90275For SaleMLS ID #SB26157252, Tony Buttitta, Coldwell Banker Residential Br. CRMLS
- $3,250,0003 bd2 ba2.4k sqft1605 Via Lazo, Palos Verdes Estates, CA 90274For SaleMLS ID #PV26090954, Jason Buck, Estate Properties. CRMLS
- $1,938,0004 bd3 ba2.4k sqft2888 Via De La Guerra, Palos Verdes Estates, CA 90274For SaleMLS ID #PV26122033, John Duston, Duston Real Estate Services. CRMLS
- $2,275,0003 bd3 ba2.5k sqft5346 Ironwood St, Rancho Palos Verdes, CA 90275For SaleMLS ID #SB26145679, Jacqueline Donell, Bayside. CRMLS
- $1,799,0003 bd3 ba2k sqft6505 Monero Dr, Rancho Palos Verdes, CA 90275For SaleMLS ID #PV26157062, Sep Ebrahimi, Berkshire Hathaway HomeService. CRMLS
- $2,399,0004 bd3 ba2.3k sqft6128 Queenridge Dr, Rancho Palos Verdes, CA 90275For SaleMLS ID #SB26129252, Carmelita Luhrsen, Vista Sotheby’s International Realty. CRMLS
- $2,299,0004 bd3 ba2.6k sqft26736 Hawkhurst Dr, Rancho Palos Verdes, CA 90275For SaleMLS ID #PV26148147, John D'Amico, Keller Williams Palos Verdes. CRMLS
- $2,149,0005 bd3 ba2.3k sqft4240 Via Pinzon, Palos Verdes Estates, CA 90274For SaleMLS ID #PV26054989, Steve Smith, Compass. CRMLS
- $2,798,0004 bd3 ba2.5k sqft910 Calle Miramar, Redondo Beach, CA 90277For SaleMLS ID #PV26140631, Laura Medina, Estate Properties. CRMLS
- $1,899,0003 bd2 ba1.8k sqft4408 Via Pinzon, Palos Verdes Estates, CA 90274For SaleMLS ID #PV26050873, Anne St.Cyr, Vista Sotheby's International Realty. CRMLS
- $2,420,0005 bd4 ba2.4k sqft28623 Quailhill Dr, Rancho Palos Verdes, CA 90275For SaleMLS ID #OC26151301, Christine Li, Real Broker. CRMLS
- $2,600,0003 bd2 ba2k sqft1136 8th St, Hermosa Beach, CA 90254For SaleMLS ID #SB26138806, Lauren Forbes, Compass. CRMLS
- $2,999,0004 bd3 ba3.1k sqft2 Hitching Post Dr, Rolling Hills, CA 90274For SaleMLS ID #SB26135030, Jaqueline Steib, Vista Sotheby’s International Realty. CRMLS
- $3,698,0004 bd5 ba3k sqft1320 Via Gabriel, Palos Verdes Estates, CA 90274For SaleMLS ID #PV26106620, Suzanne Dyer, Strand Hill Properties. CRMLS
Local buyer's agents are ready to help
