Assumable 4.25% mortgage, subject to lender approval and buyer qualification. An exceptional financing opportunity paired with park views, extensive upgrades, and one of Austin’s most sought-after locations. Zilker Park in your view. Barton Springs in your routine. ACL on your doorstep. This fifth-floor BartonPlace residence overlooks Austin’s most beloved park, with views of the ACL stage when the festival comes to town. Be the place all your friends want to crash when they’re in Austin. Walk to Barton Springs Pool, Zilker’s off-leash area, and the Butler Hike-and-Bike Trail. Butler Park, top Austin restaurants, Whole Foods, Trader Joe’s, and the pedestrian bridge to downtown are also within walking distance. Meet friends for dinner, catch a show, and leave the car at home. Inside, an open layout, warm pecan wood floors, Bosch appliances, and a private balcony make the most of the setting and sunset views. More than $65,000 in seller-reported upgrades since 2021 include AC, water heater, flooring, paint, kitchen appliances, adjustable-warmth LED lighting, and closet shelving. Custom exterior storage keeps your gear organized, and your dedicated parking space is already wired for an EV charger. Enjoy BartonPlace’s pool, gym, rooftop terraces, and beautifully landscaped outdoor spaces beneath majestic oak trees. An outstanding loan opportunity. A view worth coming home to. The Austin lifestyle right outside your door.
Active
$515,000
1600 Barton Springs Rd #1508, Austin, TX 78704
1beds
743sqft
Condominium
Built in 2008
-- sqft lot
$-- Zestimate®
$693/sqft
$572/mo HOA
What's special
Private balconyWarm pecan wood floorsBosch appliancesPark viewsCloset shelvingCustom exterior storageAdjustable-warmth led lighting
- 24 days
- 194
- 11
Likely to sell faster than
Zillow last checked:
Listing updated:
Listed by:
Rick Orr (214) 906-9834,
Vince Realty (214) 906-9834,
Katy Orr (469) 583-0523,
Vince Realty
Source: Unlock MLS,MLS#: 5487983
Facts & features
Interior
Bedrooms & bathrooms
- Bedrooms: 1
- Bathrooms: 1
- Full bathrooms: 1
- Main level bedrooms: 1
Heating
- Central
Cooling
- Ceiling Fan(s), Central Air
Appliances
- Included: Dishwasher, Gas Range, Ice Maker, Microwave, Oven, RNGHD, Refrigerator, Stainless Steel Appliance(s)
Features
- Breakfast Bar, Built-in Features, Ceiling Fan(s), Granite Counters, Stone Counters, Kitchen Island, Open Floorplan, Recessed Lighting
- Flooring: Tile, Wood
- Windows: Blinds
Interior area
- Total interior livable area: 743 sqft
Video & virtual tour
Property
Parking
- Total spaces: 1
- Parking features: Converted Garage, Garage
- Garage spaces: 1
Accessibility
- Accessibility features: See Remarks
Features
- Levels: One
- Stories: 1
- Patio & porch: See Remarks, Covered, Patio, Terrace
- Exterior features: Balcony
- Pool features: None
- Fencing: None
- Has view: Yes
- View description: City, Hill Country, Panoramic, Park/Greenbelt, Trees/Woods
- Waterfront features: None
Lot
- Size: 479 Square Feet
- Features: See Remarks, Back to Park/Greenbelt, Near Public Transit
Details
- Additional structures: None
- Parcel number: 01050211410000
- Special conditions: Standard
Construction
Type & style
- Home type: Condo
- Property subtype: Condominium
- Attached to another structure: Yes
Materials
- Foundation: Slab
- Roof: Mixed
Condition
- Resale
- New construction: No
- Year built: 2008
Utilities & green energy
- Sewer: Public Sewer
- Water: Public
- Utilities for property: Cable Connected, Electricity Connected, Natural Gas Connected, Water Connected
Community & HOA
Community
- Features: BBQ Pit/Grill, Dog Park, Fitness Center, Park, Pool, Suburban
- Subdivision: Bartonplace Condo
HOA
- Has HOA: Yes
- Services included: Common Area Maintenance, Landscaping, Maintenance Grounds, Maintenance Structure, Parking
- HOA fee: $572 monthly
- HOA name: Barton Place Condominiums
Location
- Region: Austin
Financial & listing details
- Price per square foot: $693/sqft
- Tax assessed value: $492,535
- Annual tax amount: $9,815
- Date on market: 10/25/2026
- Listing terms: Cash,Conventional,FHA
- Electric utility on property: Yes
Estimated market value
Not available
Estimated sales range
Not available
Not available
Price history
| Date | Event | Price |
|---|---|---|
| 10/25/2026 | Listed for sale | $515,000-6.2%$693/sqft |
Source:  Unlock MLS #5487983 Report a problem | ||
| 7/8/2022 | Sold | -- |
Source: Agent Provided Report a problem | ||
| 5/25/2022 | Contingent | $549,000$739/sqft |
Source: Unlock MLS #9742029 Report a problem | ||
| 5/11/2022 | Listed for sale | $549,000$739/sqft |
Source: Unlock MLS #9742029 Report a problem | ||
Public tax history
| Year | Property taxes | Tax assessment |
|---|---|---|
| 2025 | $7,777 -10.9% | $492,535 -8.7% |
| 2024 | $8,729 +6.7% | $539,302 -2.3% |
| 2023 | $8,183 +14.1% | $552,022 +52% |
| 2022 | $7,170 | $363,055 -5.8% |
| 2021 | -- | $385,352 +0.5% |
| 2020 | $8,539 +15.3% | $383,492 |
| 2019 | $7,406 +7.8% | $383,492 +1.3% |
| 2018 | $6,868 | $378,695 +10% |
| 2017 | $6,868 +11.7% | $344,268 +3.6% |
| 2016 | $6,148 | $332,326 +7.9% |
| 2015 | $6,148 | $307,926 +10% |
| 2014 | $6,148 | $279,933 +28.2% |
| 2013 | -- | $218,287 +13.1% |
| 2012 | -- | $193,018 -14% |
| 2011 | -- | $224,378 +156.9% |
| 2010 | -- | $87,332 +308.8% |
| 2009 | -- | $21,361 +115.8% |
| 2008 | -- | $9,900 |
Find assessor info on the county website
Monthly payment
Est. payment
Payment breakdown
Explore the cost of this home by adjusting the details. Changes won't be saved.Climate risks
Neighborhood: Zilker
Nearby schools
Schools provided by the listing agent
- Elementary: Zilker
- Middle: O Henry
- High: Austin
- District: Austin ISD
Source: Unlock MLS. This data may not be complete. We recommend contacting the local school district to confirm school assignments for this home.
- $639,0002 bd2 ba937 sqft1600 Barton Springs Rd UNIT 6602, Austin, TX 78704For Sale
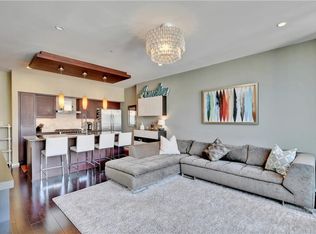
- $--2 bd2 ba935 sqft1600 Barton Springs Rd UNIT 4506, Austin, TX 78704Sold
- $--2 bd2 ba937 sqft1600 Barton Springs Rd UNIT 3406, Austin, TX 78704Sold

- $500,0002 bd2 ba1.1k sqft1600 Barton Springs Rd UNIT 4105, Austin, TX 78704For Sale
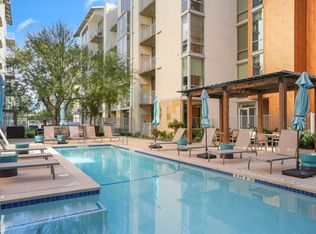
Similar homes
- $--1 bd1 ba672 sqft1205 Hollow Creek Dr APT 202, Austin, TX 78704Auction
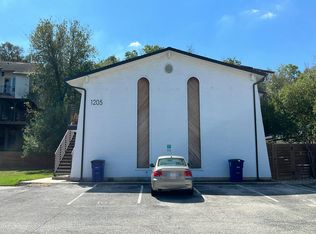 Auction.com 4
- $419,0001 bd1 ba887 sqft1900 Barton Springs Rd Unit 2006, Austin, TX 78704Active

 MLS ID #9123561, Brooks Eady, Douglas Elliman Real Estate. Unlock MLS
- $579,0002 bd2 ba1k sqft1900 Barton Springs Rd Unit 4029, Austin, TX 78704Active
 MLS ID #9182371, Renee Kennedy, PMI Austin. Unlock MLS
- $431,0001 bd1 ba743 sqft1600 Barton Springs Rd Unit 1406, Austin, TX 78704Active
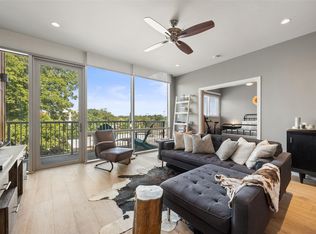 MLS ID #3659653, Mitch Ammons, Compass RE Texas, LLC. Unlock MLS
- $399,0001 bd1 ba743 sqft1600 Barton Springs Rd Unit 5308, Austin, TX 78704ActiveMLS ID #4237288, Audra Smith, AustinRealEstate.com. Unlock MLS
- $419,9991 bd1 ba900 sqft1900 Barton Springs Rd Unit 2047, Austin, TX 78704ActiveMLS ID #8029788, Joanne Gamel, Douglas Elliman Real Estate. Unlock MLS
- $639,0002 bd2 ba937 sqft1600 Barton Springs Rd Unit 6602, Austin, TX 78704ActiveMLS ID #5732757, Eric Meissner, Compass RE Texas, LLC. Unlock MLS
- $415,0001 bd1 ba743 sqft1600 Barton Springs Rd Unit 5110, Austin, TX 78704ActiveMLS ID #8818084, Greg Galindo, JBGoodwin REALTORS WL. Unlock MLS
- $435,0001 bd1 ba743 sqft1600 Barton Springs Rd Unit 5610, Austin, TX 78704Active
 MLS ID #600305, Jennifer Flores Bono, Central Metro Realty. Central Texas MLS
- $515,0001 bd1 ba688 sqft222 West Ave Unit 1108, Austin, TX 78701ActiveMLS ID #1534313, Kinan Beck, eXp Realty, LLC. Unlock MLS
- $519,0001 bd1 ba893 sqft54 Rainey St APT 608, Austin, TX 78701ActiveMLS ID #3929245, Joanne Flynn, Brauman Realty, Inc. Unlock MLS
- $490,0001 bd1 ba748 sqft360 Nueces St APT 3406, Austin, TX 78701ActiveMLS ID #6326809, Tom Demers, Levi Rodgers Real Estate Group. Unlock MLS
- $550,0001 bd1 ba685 sqft222 West Ave #1005, Austin, TX 78701ActiveMLS ID #8807701, Carolyn Skyles, Compass RE Texas, LLC. Unlock MLS
- $500,0001 bd1 ba837 sqft70 Rainey St #1805, Austin, TX 78701ActiveMLS ID #4375932, Alaina Martin, Moreland Properties. Unlock MLS
- $499,0001 bd1 ba685 sqft222 West Ave Unit 2507, Austin, TX 78701ActiveMLS ID #6687192, Laura Greissing, Moreland Properties. Unlock MLS
- $485,0001 bd1 ba685 sqft222 West Ave Unit 2809, Austin, TX 78701ActiveMLS ID #2295554, Elizabeth Riley, eXp Realty, LLC. Unlock MLS
- $549,0001 bd1 ba1k sqft800 W 5th St APT 507, Austin, TX 78703ActiveMLS ID #7601182, Noa Levy, eXp Realty, LLC. Unlock MLS
- $540,0001 bd1 ba852 sqft360 Nueces St APT 3907, Austin, TX 78701ActiveMLS ID #4731150, Sherene Mayner, Womack Real Estate LLC. Unlock MLS
- $490,0001 bd1 ba770 sqft360 Nueces St APT 3910, Austin, TX 78701ActiveMLS ID #5223450, Brenda Gavin, Compass RE Texas, LLC. Unlock MLS
- $450,0002 bd3 ba1.1k sqft1307 Kinney Ave APT 140, Austin, TX 78704ActiveMLS ID #2400970, Jacqui Gilmore, Engel & Volkers Austin. Unlock MLS
