Skip main navigation
For sale
  • $115,000

    1600 Big Tree Rd APT B1, Daytona Beach, FL 32119

    2beds
    833sqft
    : Get pre-qualified
    Condominium
    Built in 1986
    -- sqft lot
    $99,000 Zestimate®
    $138/sqft
    $490/mo HOA

    What's special

    Screened lanaiFully renovated kitchenCommunity poolComfortable living spaceGorgeous accent wallsButcher block countertops
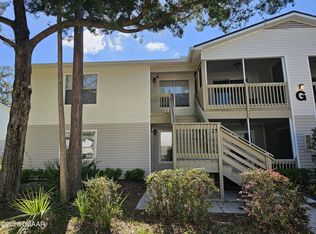
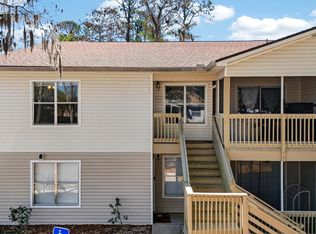
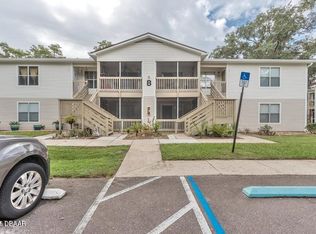
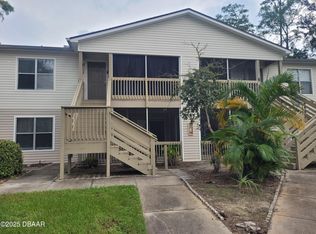
    PRICED TO SELL! Convenient first floor condo unit just minutes from the beach with easy access to I-4 and I-95, fully RENOVATED KITCHEN & GUEST BATH, beautiful WOOD LOOK TILE FLOORS throughout and great AMENITIES! This home has been updated inside and out; ROOF (2024), A/C (2023), WATER HEATER (2023), SLIDING GLASS DOOR (2022)! The foyer opens up to a comfortable living space with en-suite bedrooms to either side, storage closets and a natural flow into the newly updated kitchen. The perfect blend of modern lines and vintage charm, the kitchen has a custom design, butcher block countertops and gorgeous accent walls that tie it all together. All appliances are newer - Stove (2023), Dishwasher (2023), Refrigerator (2021), Washer/Dryer (2021). The primary bedroom is another bright space boasting a private en-suite bath, while bedroom two (also an en-suite!) has sliding glass door access to the SCREENED LANAI. The Georgetown Lakes community offers residents a COMMUNITY POOL, fitness center, tennis courts and the proximity to the beach makes this the perfect low maintenance home or vacation spot! Call today to schedule your showing! **Seller is currently involved in pending litigation with the HOA. Buyer to perform due diligence. Additional information available upon request**
    1 day
    |
    94
    |
    3
    |

    Zillow last checked:

    Listing updated:

    Listing Provided by:

    Jenny Wemert 407-809-1193,

    WEMERT GROUP REALTY LLC 407-743-8356,

    Barbara Burns 407-928-1458,

    WEMERT GROUP REALTY LLC

    Source: Stellar MLS,MLS#: O6380886MLS LogoOriginating MLS: Orlando Regional

    Tour with a local agent

      Facts & features

      Interior

      Bedrooms & bathrooms
      • Bedrooms: 2
      • Bathrooms: 2
      • Full bathrooms: 2
      Primary bedroom
      • Features: Ceiling Fan(s), En Suite Bathroom, Built-in Closet
      • Level: First
      • Area: 90 Square Feet
      • Dimensions: 10x9
      Bedroom 2
      • Features: Ceiling Fan(s), Built-in Closet
      • Level: First
      • Area: 81 Square Feet
      • Dimensions: 9x9
      Primary bathroom
      • Level: First
      • Area: 45 Square Feet
      • Dimensions: 9x5
      Kitchen
      • Features: Breakfast Bar
      • Level: First
      • Area: 126 Square Feet
      • Dimensions: 14x9
      Living room
      • Level: First
      • Area: 126 Square Feet
      • Dimensions: 14x9
      Heating
      • Central
      Cooling
      • Central Air
      Appliances
      • Included: Dishwasher, Dryer, Range, Refrigerator, Washer
      • Laundry: Laundry Closet
      Features
      • Ceiling Fan(s), Eating Space In Kitchen, Split Bedroom, Thermostat
      • Flooring: Tile
      • Doors: Sliding Doors
      • Windows: Window Treatments
      • Has fireplace: No
      Interior area
      • Total structure area: 833
      • Total interior livable area: 833 sqft
      Video & virtual tour

      Property

      Parking
      • Parking features: Assigned, Guest
      Features
      • Levels: One
      • Stories: 1
      • Patio & porch: Covered, Porch, Screened
      • Exterior features: Lighting, Rain Gutters, Sidewalk, Storage
      Lot
      • Features: Sidewalk
      • Residential vegetation: Mature Landscaping, Trees/Landscaped
      Details
      • Parcel number: 311533160000B1
      • Zoning: CONDO
      • Special conditions: None

      Construction

      Type & style
      • Home type: Condo
      • Property subtype: Condominium
      Materials
      • Wood Frame, Wood Siding
      • Foundation: Slab
      • Roof: Shingle
      Condition
      • New construction: No
      • Year built: 1986

      Utilities & green energy

      • Sewer: Public Sewer
      • Water: Public
      • Utilities for property: BB/HS Internet Available, Cable Available, Electricity Available, Public, Water Available

      Community & HOA

      Community
      • Features: Fitness Center, Pool, Sidewalks, Tennis Court(s)
      • Pet fee: $0 monthly
      • Subdivision: CONDO AT GEORGETOWN
      HOA
      • Has HOA: Yes
      • Services included: Community Pool, Maintenance Structure, Maintenance Grounds, Recreational Facilities, Security
      • HOA fee: $490 monthly
      • HOA name: Condominiums At Georgetowne Lake
      • HOA phone: 386-256-3834
      Location
      • Region: Daytona Beach

      Financial & listing details

      • Price per square foot: $138/sqft
      • Tax assessed value: $119,300
      • Annual tax amount: $1,932
      • Date on market: 2/12/2026
      • Cumulative days on market: 90 days
      • Listing terms: Cash,Conventional,FHA
      • Ownership: Condominium
      • Total actual rent: 0
      • Electric utility on property: Yes
      • Road surface type: Paved
      Get pre-qualifiedBe ready to make an offer.
      Connect with an agentGet info on this home, tour, and more.
      Calculate monthly paymentSee if you can afford this home.

        Estimated market value

        $99,000

        $94,000 - $104,000

        $1,429/mo

        Price history

        DateEventPrice
        5/28/2026Listed for sale$115,000+8.5%$138/sqft
        Source: Stellar MLS #O6380886 Report a problem
        5/13/2026Listing removed$106,000$127/sqft
        Source: DBAMLS #1222935 Report a problem
        4/17/2026Price change$106,000-0.9%$127/sqft
        Source: Stellar MLS #O6380886 Report a problem
        4/6/2026Price change$107,000-0.9%$128/sqft
        Source: Stellar MLS #O6380886 Report a problem
        3/30/2026Price change$108,000-0.9%$130/sqft
        Source: Stellar MLS #O6380886 Report a problem
        3/25/2026Price change$109,000-0.9%$131/sqft
        Source: Stellar MLS #O6380886 Report a problem
        2/21/2026Price change$110,000-4.3%$132/sqft
        Source: Stellar MLS #O6380886 Report a problem
        2/12/2026Listed for sale$115,000-37.8%$138/sqft
        Source: Stellar MLS #O6380886 Report a problem
        9/22/2024Listing removed$185,000$222/sqft
        Source: DBAMLS #1121823 Report a problem
        6/28/2024Price change$185,000-5.1%$222/sqft
        Source: Stellar MLS #O6191347 Report a problem
        4/4/2024Listed for sale$195,000+108.6%$234/sqft
        Source: DBAMLS #1121823 Report a problem
        1/11/2021Sold$93,500-8.3%$112/sqft
        Source: DBAMLS #1079289 Report a problem
        7/1/2020Listed for sale$102,000$122/sqft
        Source: America's Elite Realty LLC #1072840 Report a problem
        2/7/2018Listing removed$900$1/sqft
        Source: Mary Lynn Realty #1038164 Report a problem
        1/17/2018Listed for rent$900+16.1%$1/sqft
        Source: Mary Lynn Realty #1038164 Report a problem
        1/14/2015Listing removed$775$1/sqft
        Source: Mary Lynn Realty #565655 Report a problem
        12/20/2014Listed for rent$775$1/sqft
        Source: Mary Lynn Realty #565655 Report a problem

        Public tax history

        YearProperty taxesTax assessment
        2024$2,059 +6.6%$111,199 +10%
        2023$1,932 +15.7%$101,090 +10%
        2022$1,670 $91,900 +23.5%
        2021-- $74,415 +10%
        2020$1,319 $67,650 +10%
        2019$1,319 +9.1%$61,500 +1.2%
        2018$1,210 +31.4%$60,800 +19.2%
        2017$921 +9.1%$51,000 +13.1%
        2016$843 +5.9%$45,100 +14.2%
        2015$796 +13.5%$39,500 +4.6%
        2014$702 $37,772 +6.4%
        2013-- $35,500 +64.4%
        2012-- $21,597 -31%
        2011-- $31,300 -15.1%
        2010-- $36,874 -38.2%
        2009-- $59,630 -44.5%
        2007-- $107,500 +152.4%
        2006-- $42,586

        Find assessor info on the county website

        Monthly payment

        Est. payment

          Payment breakdown

          Explore the cost of this home by adjusting the details. Changes won't be saved.
          All calculations are estimates and provided by Zillow, Inc. for informational purposes only. Actual amounts may vary.
          HOA fees may include property taxes on listings classified as Co-Ops. Contact the listing agent and/or owner for fee details.
          Mortgage interest rates are dependent on a number of factors, including credit score, down payment, and repayment length. Interest rate data provided by Zillow Group Marketplace, Inc. as of 1/1/1970 from various mortgage lenders with which we have lead or other similar arrangements; the Estimated Payment is an average of those rates.
          See how much you could borrow to make a competitive offer.

          Climate risks

          Neighborhood: 32119

          Getting around

          14 / 100
          Car-Dependent
          20 / 100
          Minimal Transit
          42 / 100
          Somewhat Bikeable

          Nearby schools

          GreatSchools rating
          Schools provided by the listing agent
          • Elementary: South Daytona Elem
          • Middle: Silver Sands Middle
          • High: Atlantic High

          Source: Stellar MLS. This data may not be complete. We recommend contacting the local school district to confirm school assignments for this home.

          A local agent can set up tours, give advice and negotiate with sellers.

          A local lender can help you make sure your offer is ready when you are.

          Browse local experts

          Similar homes

          Skip to the end of the carouselSkip to the beginning of the carousel