Welcome to Pheasant Ridge, a Wonderful Community in Forks Twp! This Beautiful 3 Bedroom 2.5 Bath Colonial Home is Waiting For You to bring Your Family and Make This House Your Home! It has a Very Large Kitchen with a Huge Breakfast Nook Eating Area. Enjoy Your Family Room, and Click on the Gas Fireplace for Ambiance and some Heat! Entertain Friends and Family in your Very Large Dining Area. Upstairs You shall find a Big Master Bedroom with a Wonderful Master Bath w/ Jetted Tub also has a huge walk in closet additional 2 Bedrooms are on the 2nd Level! Wow, Laundry Room is On the 2nd floor as well! Basement is Finished 3 separate rooms, 1 can be a TV, Family Room, a Workout Room or even a Workshop! Home also has a oversized 2 car Garage for Your Vehicles, Toys, or used for extra storage! Also has a large yard with a deck for anytime entertaining, and relaxation! Come Check it Out!
Sold for $455,000
$455,000
1600 Deer Path Rd, Easton, PA 18040
3beds
3,230sqft
Single Family Residence
Built in 2000
0.27 Acres Lot
$510,100 Zestimate®
$141/sqft
$3,181 Estimated rent
Home value
$510,100
$485,000 - $536,000
$3,181/mo
Zestimate® history
Owner options
List your home for rent
$3,181/mo
Rent Zestimate®
Find your next renter with Zillow Rental Manager. Plus, with online applications, you can quickly screen prospective tenants – for free.
$3,181/mo
Rent Zestimate®
Refinance and save
$3,165/mo
Est. payment
Refinancing to a lower rate could help reduce your monthly payments and save thousands over the life of the loan.
$3,165/mo
Est. payment
Explore your selling options
Work with a Zillow partner agent
Leverage their expertise and Zillow's premium Showcase listings to get your home seen by more buyers.
Get startedList with your own agent
Get your home in front of millions of buyers by listing it on Zillow.
Learn how to do itSell it yourself
Take full control of how buyers see your home on Zillow by listing For Sale by Owner (FSBO).
List your homeWhat's special
Gas fireplaceMaster bedroomFamily roomLarge yardHuge breakfast nookLarge dining areaWalk in closet
Zillow last checked:
Listing updated:
Listed by:
Thomas Peterson 201-401-9548,
Weichert Realtors
Bought with:
Thomas Peterson, RS350192
Weichert Realtors
Source: GLVR,MLS#: 746369 Originating MLS: Lehigh Valley MLS
Originating MLS: Lehigh Valley MLSFacts & features
Interior
Bedrooms & bathrooms
- Bedrooms: 3
- Bathrooms: 3
- Full bathrooms: 2
- 1/2 bathrooms: 1
Primary bedroom
- Description: Large Master Bedroom
- Level: Second
- Dimensions: 20.05 x 16.00
Bedroom
- Description: 2nd bedroom
- Level: Second
- Dimensions: 11.61 x 11.48
Bedroom
- Description: 3rd Bedroom
- Level: Second
- Dimensions: 11.50 x 11.50
Primary bathroom
- Description: Master Bath w/Jetted Tub and separate Shower
- Level: Second
- Dimensions: 11.40 x 7.95
Breakfast room nook
- Description: Very Large Breakfast Nook/ Eating Area
- Level: First
- Dimensions: 17.48 x 11.00
Dining room
- Description: Large Dining Room, Perfect For Entertaining
- Level: First
- Dimensions: 16.52 x 13.30
Family room
- Description: Nice Sized Family Room With Gas Fireplace
- Level: First
- Dimensions: 17.15 x 13.46
Foyer
- Description: Large Center Hallway Leading to Adjacent Rooms
- Level: First
- Dimensions: 18.32 x 10.39
Other
- Description: 2nd Floor Full Bathroom
- Level: Second
- Dimensions: 9.79 x 5.65
Half bath
- Description: 1st Floor Powder Room
- Level: First
- Dimensions: 6.95 x 3.50
Kitchen
- Description: Large Kitchen with Oak Cabinets
- Level: First
- Dimensions: 13.78 x 13.49
Laundry
- Description: Convenient
- Level: Second
- Dimensions: 8.26 x 6.87
Living room
- Description: 1st Fl Living/Sitting Room
- Level: First
- Dimensions: 12.24 x 11.58
Other
- Description: Master Bedroom Walk in Closet
- Level: Second
- Dimensions: 10.38 x 9.18
Heating
- Forced Air, Gas
Cooling
- Central Air, Ceiling Fan(s)
Appliances
- Included: Dryer, Disposal, Gas Dryer, Gas Oven, Gas Range, Gas Water Heater, Microwave, Refrigerator, Washer
- Laundry: Gas Dryer Hookup
Features
- Breakfast Area, Dining Area, Separate/Formal Dining Room, Eat-in Kitchen, Kitchen Island
- Flooring: Carpet, Hardwood, Linoleum, Vinyl
- Basement: Full,Concrete,Partially Finished,Sump Pump
- Has fireplace: Yes
- Fireplace features: Family Room
Interior area
- Total interior livable area: 3,230 sqft
- Finished area above ground: 2,387
- Finished area below ground: 843
Property
Parking
- Total spaces: 2
- Parking features: Attached, Driveway, Garage, On Street, Garage Door Opener
- Attached garage spaces: 2
- Has uncovered spaces: Yes
Features
- Stories: 2
Lot
- Size: 0.27 Acres
Details
- Parcel number: K9SW31810311
- Zoning: R-12 Medium Density Resid
- Special conditions: None
Construction
Type & style
- Home type: SingleFamily
- Architectural style: Colonial
- Property subtype: Single Family Residence
Materials
- Asphalt, Vinyl Siding, Wood Siding
- Foundation: Basement
- Roof: Asphalt,Fiberglass
Condition
- Unknown
- Year built: 2000
Utilities & green energy
- Electric: 200+ Amp Service, Circuit Breakers
- Sewer: Public Sewer
- Water: Public
Community & HOA
Community
- Subdivision: Pheasant Ridge
Location
- Region: Easton
Financial & listing details
- Price per square foot: $141/sqft
- Tax assessed value: $93,400
- Annual tax amount: $8,326
- Date on market: 9/19/2025
- Cumulative days on market: 59 days
- Listing terms: Cash,Conventional,FHA,VA Loan
- Ownership type: Fee Simple
Price history
| Date | Event | Price |
|---|---|---|
| 1/9/2025 | Sold | $455,000-2.1%$141/sqft |
Source:  GLVR #746369 Report a problem GLVR #746369 Report a problem | ||
| 12/3/2024 | Pending sale | $464,900$144/sqft |
Source: GLVR #746369 Report a problem | ||
| 11/7/2024 | Price change | $464,900-3.1%$144/sqft |
Source: GLVR #746369 Report a problem | ||
| 10/4/2024 | Listed for sale | $479,900$149/sqft |
Source: GLVR #746369 Report a problem | ||
Public tax history
| Year | Property taxes | Tax assessment |
|---|---|---|
| 2026 | $8,578 +3% | $93,400 |
| 2025 | $8,327 +1.7% | $93,400 |
| 2024 | $8,184 +1.5% | $93,400 |
| 2023 | $8,059 | $93,400 |
| 2022 | $8,059 +631.3% | $93,400 |
| 2021 | $1,102 | $93,400 |
| 2020 | $1,102 | $93,400 |
| 2018 | $1,102 | $93,400 |
| 2017 | -- | $93,400 |
| 2016 | -- | $93,400 |
| 2015 | -- | $93,400 |
| 2014 | -- | $93,400 |
| 2013 | -- | $93,400 |
| 2012 | -- | $93,400 |
| 2011 | -- | $93,400 |
| 2010 | -- | $93,400 |
| 2004 | -- | $93,400 |
| 2003 | -- | $93,400 |
| 2002 | -- | $93,400 |
| 2000 | -- | $93,400 |
Find assessor info on the county website
Neighborhood: 18040
Nearby homes
- $557,9004 bd2 ba2.5k sqft1620 Deer Path Rd, Easton, PA 18040Off Market
- $569,9004 bd4 ba3.2k sqft1590 Deer Path Rd, Easton, PA 18040Off Market
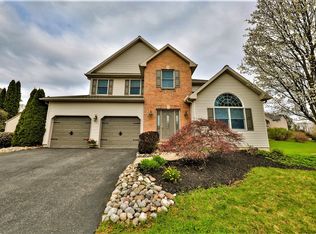
- $552,0004 bd2 ba2.5k sqft1605 Stump Rd, Easton, PA 18040Off Market
- $582,4004 bd2 ba2.8k sqft1625 Stump Rd, Easton, PA 18040Off Market
- $628,3003 bd3 ba3.3k sqft1605 Deer Path Rd, Easton, PA 18040Off Market
- $571,2004 bd2 ba2.5k sqft1575 Stump Rd, Easton, PA 18040Off Market
- $527,6004 bd3 ba2.3k sqft1640 Deer Path Rd, Easton, PA 18040Off Market
- $518,5003 bd2 ba2.3k sqft1585 Deer Path Rd, Easton, PA 18040Off Market
Nearby schools
GreatSchools rating
- 7/10Shawnee El SchoolGrades: K-5Distance: 0.8 mi
- 4/10Easton Area Middle SchoolGrades: 6-8Distance: 0.7 mi
- 4/10Easton Area High SchoolGrades: 9-12Distance: 2.2 mi
Schools provided by the listing agent
- Elementary: Shawnee
- Middle: Easton
- High: Easton
- District: Easton
Source: GLVR. This data may not be complete. We recommend contacting the local school district to confirm school assignments for this home.
Get a cash offer in 3 minutes
Find out how much your home could sell for in as little as 3 minutes with a no-obligation cash offer.
Estimated market value
$510,100
Get a cash offer in 3 minutes
Find out how much your home could sell for in as little as 3 minutes with a no-obligation cash offer.
Estimated market value
$510,100
- Pennsylvania
- Northampton County
- Easton
- 18040
- 1600 Deer Path Rd
