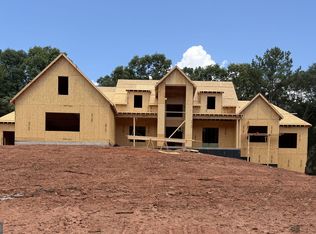
Located in sought-after Oconee County, this stunning new construction offers a rare combination of privacy, exceptional craftsmanship, and space, situated on 4+ beautifully wooded acres with no covenants and no HOA. A long, tree-lined driveway creates a beautiful approach to the home, while the brick paver front porch and stained tongue-and-groove ceiling welcome you inside. Double front doors open to a striking two-story foyer with gorgeous trim details extending from the staircase to the ceiling. The main level features 10-foot ceilings, 8-foot doors, and luxury vinyl plank flooring throughout. The spacious formal dining room is accented by classic wainscoting, while the large living room showcases a coffered ceiling with tongue-and-groove planking, a floor-to-ceiling stone fireplace, and opens to the eat-in kitchen. The stunning white kitchen is designed to be both beautiful and functional, with a large stained island serving as the perfect gathering spot. Details include a farmhouse sink, gold hardware, a herringbone tile backsplash extending to the ceiling, wine rack, cabinet-style vent hood, and GE Cafe appliances, including a cooktop. A hidden walk-in pantry provides generous storage while keeping everyday essentials tucked away. The mudroom features a built-in bench and cubbies and conveniently connects to the three-car garage. The spacious laundry room offers a hanging area and wash sink. The owner's suite is a true retreat, featuring a beautiful statement ceiling and French doors opening directly to the covered patio. The ensuite bath offers dual vanities, a large tiled shower, freestanding soaking tub, and a generous walk-in closet with custom built-ins. A guest bedroom and full bathroom are also located on the main level. Upstairs, you'll find a spacious media room, three additional bedrooms, and a full bathroom. The home also offers a full unfinished basement, creating an abundance of additional space and endless potential for future living areas, recreation, storage, or a workshop. Outside, the covered back porch features a stained tongue-and-groove vaulted ceiling and overlooks a backyard ready for your future pool. Two additional gas stubs are already in place for convenient hookups to a gas grill, fire pit, pool heater, or other outdoor amenities. Set on 4+ private acres in North Oconee, this property offers the space and privacy of the countryside without sacrificing convenience. Enjoy being just 10 minutes from Butler's Crossing in Watkinsville and approximately 15 minutes from the shopping, dining, and entertainment at Epps Bridge, all while being located within the North Oconee School System.
Active
$1,299,000
1600 Maxey Rd, Bishop, GA 30621
5beds
3,643sqft
Single Family Residence
Built in 2026
4.08 Acres Lot
$-- Zestimate®
$357/sqft
$-- HOA
What's special
- 1 day |
- 190 |
- 18 |
Zillow last checked:
Listing updated:
Listed by:
Ansley Willett 678-628-9548,
Southern Classic Realtors
Source: GAMLS,MLS#: 10829842
Facts & features
Interior
Bedrooms & bathrooms
- Bedrooms: 5
- Bathrooms: 3
- Full bathrooms: 3
- Main level bathrooms: 2
- Main level bedrooms: 2
Rooms
- Room types: Bonus Room, Family Room, Foyer, Laundry, Media Room
Dining room
- Features: Separate Room
Kitchen
- Features: Breakfast Area, Kitchen Island, Pantry, Solid Surface Counters, Walk-in Pantry
Heating
- Central, Forced Air
Cooling
- Central Air, Electric, Zoned
Appliances
- Included: Cooktop, Dishwasher, Microwave, Oven, Stainless Steel Appliance(s)
- Laundry: Mud Room
Features
- Beamed Ceilings, Double Vanity, High Ceilings, Master On Main Level, Separate Shower, Soaking Tub, Tile Bath, Entrance Foyer, Walk-In Closet(s)
- Flooring: Other, Tile
- Windows: Double Pane Windows
- Basement: Bath/Stubbed,Daylight,Exterior Entry,Full,Interior Entry,Unfinished
- Attic: Pull Down Stairs
- Number of fireplaces: 1
- Fireplace features: Family Room, Gas Starter
- Common walls with other units/homes: No Common Walls
Interior area
- Total structure area: 3,643
- Total interior livable area: 3,643 sqft
- Finished area above ground: 3,643
- Finished area below ground: 0
Property
Parking
- Total spaces: 3
- Parking features: Attached, Garage, Garage Door Opener, Side/Rear Entrance
- Has attached garage: Yes
Features
- Levels: Two
- Stories: 2
- Patio & porch: Patio, Porch
- Exterior features: Sprinkler System
- Fencing: Front Yard,Wood
Lot
- Size: 4.08 Acres
- Features: Level, Private
- Residential vegetation: Partially Wooded
Details
- Parcel number: A 05 014G
Construction
Type & style
- Home type: SingleFamily
- Architectural style: Traditional
- Property subtype: Single Family Residence
Materials
- Brick, Concrete
- Roof: Composition,Metal
Condition
- Under Construction
- New construction: Yes
- Year built: 2026
Details
- Warranty included: Yes
Utilities & green energy
- Sewer: Septic Tank
- Water: Private, Well
- Utilities for property: Electricity Available, High Speed Internet, Propane
Green energy
- Energy efficient items: Doors, Insulation, Windows
- Water conservation: Low-Flow Fixtures
Community & HOA
Community
- Features: None
- Security: Carbon Monoxide Detector(s), Smoke Detector(s)
- Subdivision: none
HOA
- Has HOA: No
- Services included: None
Location
- Region: Bishop
Financial & listing details
- Price per square foot: $357/sqft
- Annual tax amount: $1,506
- Date on market: 8/20/2026
- Listing agreement: Exclusive Right To Sell
- Electric utility on property: Yes
Estimated market value
Not available
Estimated sales range
Not available
Not available
Price history
| Date | Event | Price |
|---|---|---|
| 8/20/2026 | Listed for sale | $1,299,000$357/sqft |
Source:  GAMLS #10829842 Report a problem GAMLS #10829842 Report a problem | ||
Public tax history
Tax history is unavailable.
Monthly payment
Est. payment
Payment breakdown
Explore the cost of this home by adjusting the details. Changes won't be saved.Climate risks
Neighborhood: 30621
Nearby schools
GreatSchools rating
- 8/10High Shoals Elementary SchoolGrades: PK-5Distance: 1.9 mi
- 9/10Malcom Bridge Middle SchoolGrades: 6-8Distance: 4.1 mi
- 10/10North Oconee High SchoolGrades: 9-12Distance: 2.4 mi
Schools provided by the listing agent
- Elementary: High Shoals
- Middle: Malcom Bridge
- High: North Oconee
Source: GAMLS. This data may not be complete. We recommend contacting the local school district to confirm school assignments for this home.
- $168,400-- bd-- ba1.5k sqft1580 Maxey Rd, Bishop, GA 30621Off Market
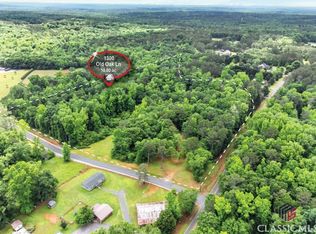
- $430,00010 acres1300 Old Oak Ln, Bishop, GA 30621Sold
- $240,000-- bd-- ba960 sqft1620 Maxey Rd, Bishop, GA 30621Off Market
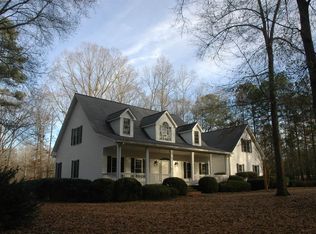
- $932,8003 bd3 ba3.2k sqft1661 Rays Church Rd, Bishop, GA 30621Off Market
- $189,100-- bd-- ba1.2k sqft1601 Maxey Rd, Bishop, GA 30621Off Market
- $175,0006.71 acres1561 Maxey Rd, Bishop, GA 30621Sold
- $193,700-- bd-- ba1.3k sqft1670 Maxey Rd, Bishop, GA 30621Off Market
- $14,679-- bd-- ba1.6k sqft1672 Maxey Rd, Bishop, GA 30621Off Market
A local agent can set up tours, give advice and negotiate with sellers.
Similar homes
- $1,750,0005 bd5 ba5k sqft1825 Andora Ct, Bishop, GA 30621Active

 MLS ID #10713807, Jordyn Lill, 1017 Realty. GAMLS
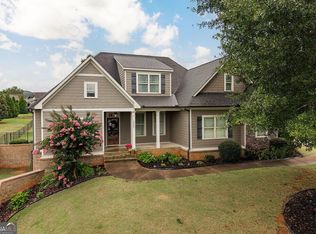
 - $665,0004 bd4 ba4k sqft2507 Townside Dr, Bishop, GA 30621Active
 MLS ID #10828969, Steven T Koleno, Beycome Brokerage Realty LLC. GAMLS
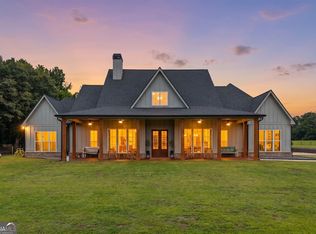
 - $1,400,0005 bd5 ba4.9k sqft3850 Hog Mountain Rd, Watkinsville, GA 30677Active
 MLS ID #10820340, Jeremiah Peters, Virtual Properties Realty.com. GAMLS
 - $1,250,0004 bd4 ba3.2k sqft1575 Rays River Run, Bogart, GA 30622Active
 MLS ID #10823466, Barnes and Moore, Keller Williams Premier. GAMLS
 - $795,0005 bd5 ba3.2k sqft1030 Spring Lake Dr, Bishop, GA 30621ActiveMLS ID #10794263, Donna H Floyd, Iris Inc Realty. GAMLS
- $1,295,0005 bd4 ba4.7k sqft1040 Thornwell Ct, Athens, GA 30606ActiveMLS ID #10767857, Heather Roper, Drake Realty Lake Area. GAMLS
- $1,300,0005 bd4 ba3.8k sqft1285 Malcom Estates Ct, Bogart, GA 30622ActiveMLS ID #10731023, Nicholas Brown, Compass. GAMLS
- $1,300,0005 bd4 ba3.5k sqft2125 Malcom Estates Dr, Bogart, GA 30622ActiveMLS ID #10731114, Nicholas Brown, Compass. GAMLS
- $690,0004 bd3 ba2.7k sqft1412 Old Bishop Rd, Bishop, GA 30621ActiveMLS ID #10800577, Justin Woodall, Woodall Realty Group. GAMLS
- $749,0004 bd4 ba2.8k sqft1041 Spring Lake Dr, Bishop, GA 30621ActiveMLS ID #10812789, Bonnie McDonald, RE/MAX Classic. GAMLS
- $725,0004 bd3 ba4k sqft(Undisclosed Address), Bogart, GA 30622For Sale
 MLS ID #CL357722, Bruce Azevedo, Athens Elite Real Estate. Hive MLS
 - $929,9004 bd4 ba3.9k sqft1836 Shoal Creek Way, Bishop, GA 30621ActiveMLS ID #10813523, Ashleigh Baker, Coldwell Banker Upchurch Realty. GAMLS
- $1,300,0004 bd5 ba3.4k sqft2275 Malcom Estates Dr, Bogart, GA 30622ActiveMLS ID #10731179, Nicholas Brown, Compass. GAMLS
- $1,300,0004 bd5 ba3.5k sqft1983 Malcom Estates Dr, Bogart, GA 30622ActiveMLS ID #10731080, Nicholas Brown, Compass. GAMLS
- $749,9004 bd5 ba3.9k sqft1774 Bridge Water Crk, Bishop, GA 30621ActiveMLS ID #10740234, Scott Talley, Five Market Realty LLC. GAMLS
- $1,225,0004 bd4 ba3.7k sqft2653 Malcom Estates Rdg, Bogart, GA 30622ActiveMLS ID #10781772, Leighton Faulkner, Woodall Realty Group. GAMLS
- $650,0004 bd3 ba3.8k sqft1140 Riverhill Dr, Bishop, GA 30621ActiveMLS ID #10805862, Jennifer Westmoreland, Coldwell Banker Upchurch Realty. GAMLS
- $775,0004 bd4 ba2.8k sqft1051 Spring Creek Dr, Bishop, GA 30621ActiveMLS ID #10801573, Kirby Kilgore, Kilgore Real Estate Group. GAMLS
- $749,0005 bd4 ba3.1k sqft1460 Apple Valley Ct, Watkinsville, GA 30677ActiveMLS ID #10827408, Whitney Carey, Carey-Dean Real Estate. GAMLS
- $875,0004 bd3 ba2.7k sqft1410 Old Bishop Rd, Bishop, GA 30621ActiveMLS ID #10740893, Justin Woodall, Woodall Realty Group. GAMLS
