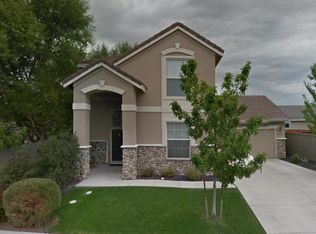
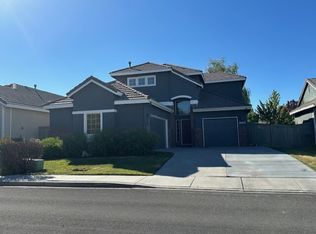
Welcome to 1600 Quail Bar Court. Centrally located in Comstock Village of Double Diamond Ranch in South Reno, this property features 2,135 square feet, 4 bedrooms, and 3 full bathrooms. This thoughtfully designed floorplan is designed for the way you actually live! The open concept floor plan brings the kitchen, dining, and living areas together to create the true heart of the home. With no formal living or dining rooms, every square foot is designed for everyday living and effortless entertaining. The kitchen features granite countertops, large pantry and high-top breakfast bar that overlooks the great room. In addition to a great room, the main level features a bedroom, full bathroom, laundry room and bonus room with endless possibilities. This floorplan provides an ideal setup for home office, guests, multigenerational living, or a private home office. There are plantation shutters throughout the home and much of the living area has been freshly painted. Step outside to enjoy the beautifully landscaped backyard featuring a pergola, raised garden beds, and a storage shed. Whether you're entertaining friends, gardening, or simply relaxing after a long day, this outdoor space is ready to enjoy. Located near Comstock Park and the walking paths of scenic Double Diamond Ranch. Centrally located near shopping, dining, and everyday conveniences, this home offers the perfect balance of peaceful living and easy access to everything South Reno has to offer.
Active under contract-no show
$674,000
1600 Quail Bar Ct, Reno, NV 89521
4beds
2,145sqft
Single Family Residence
Built in 1998
7,405 Square Feet Lot
$-- Zestimate®
$314/sqft
$40/mo HOA
What's special
Raised garden bedsStorage shedBeautifully landscaped backyardOpen concept floor planGreat roomLarge pantryLaundry room
- 33 days
- 276
- 5
Likely to sell faster than
Zillow last checked:
Listing updated:
Listed by:
Amy Lang BS.144844 775-842-3405,
Haute Properties NV
Source: NNRMLS,MLS#: 260009812
Facts & features
Interior
Bedrooms & bathrooms
- Bedrooms: 4
- Bathrooms: 3
- Full bathrooms: 3
Heating
- Forced Air, Natural Gas
Cooling
- Central Air
Appliances
- Included: Dishwasher, Disposal, Electric Oven, Gas Range, Microwave, Oven, Refrigerator
- Laundry: Cabinets, Laundry Room, Shelves
Features
- Breakfast Bar, Ceiling Fan(s), Entrance Foyer, High Ceilings, Kitchen Island, Pantry, Walk-In Closet(s)
- Flooring: Carpet, Ceramic Tile, Laminate
- Windows: Double Pane Windows, Rods
- Number of fireplaces: 1
- Fireplace features: Gas
- Common walls with other units/homes: No Common Walls
Interior area
- Total structure area: 2,145
- Total interior livable area: 2,145 sqft
Property
Parking
- Total spaces: 2
- Parking features: Attached, Garage, Garage Door Opener
- Attached garage spaces: 2
Features
- Levels: Two
- Stories: 2
- Patio & porch: Porch, Covered, Patio
- Exterior features: Rain Gutters
- Spa features: None
- Fencing: Back Yard
- Has view: Yes
- View description: Mountain(s)
Lot
- Size: 7,405 Square Feet
- Features: Corner Lot, Cul-De-Sac, Landscaped, Level, Sprinklers In Front, Sprinklers In Rear
Details
- Additional structures: Shed(s)
- Parcel number: 16036308
- Zoning: PUD
Construction
Type & style
- Home type: SingleFamily
- Property subtype: Single Family Residence
Materials
- Stucco
- Foundation: Slab
- Roof: Tile
Condition
- New construction: No
- Year built: 1998
Utilities & green energy
- Sewer: Public Sewer
- Water: Public
- Utilities for property: Electricity Connected, Natural Gas Connected, Sewer Connected, Water Connected, Water Meter Installed
Community & HOA
Community
- Security: Carbon Monoxide Detector(s), Smoke Detector(s)
- Subdivision: Double Diamond Ranch Village 5A
HOA
- Has HOA: Yes
- Amenities included: None
- HOA fee: $120 quarterly
- HOA name: Double Diamond Ranch Master Association
Location
- Region: Reno
Financial & listing details
- Price per square foot: $314/sqft
- Tax assessed value: $338,809
- Annual tax amount: $4,359
- Date on market: 7/30/2026
- Cumulative days on market: 34 days
- Listing terms: 1031 Exchange,Cash,Conventional,VA Loan
Estimated market value
Not available
Estimated sales range
Not available
Not available
Price history
| Date | Event | Price |
|---|---|---|
| 8/3/2026 | Contingent | $674,000$314/sqft |
Source: | ||
| 7/30/2026 | Listed for sale | $674,000+38%$314/sqft |
Source: | ||
| 6/4/2025 | Listing removed | -- |
Source: Owner Report a problem | ||
| 5/29/2020 | Sold | $488,500-1.5%$228/sqft |
Source: | ||
| 3/30/2020 | Listed for sale | $496,000+67%$231/sqft |
Source: Owner Report a problem | ||
| 10/30/2014 | Sold | $297,000-1%$138/sqft |
Source: Public Record Report a problem | ||
| 10/2/2014 | Pending sale | $299,900$140/sqft |
Source: Assist-2-Sell Buyers & Sellers Realty #140013163 Report a problem | ||
| 9/30/2014 | Price change | $299,900-2.9%$140/sqft |
Source: Assist-2-Sell Buyers & Sellers Realty #140013163 Report a problem | ||
| 9/24/2014 | Listed for sale | $309,000+68.4%$144/sqft |
Source: Assist-2-Sell #140013163 Report a problem | ||
| 4/30/1998 | Sold | $183,500$86/sqft |
Source: Public Record Report a problem | ||
Public tax history
| Year | Property taxes | Tax assessment |
|---|---|---|
| 2026 | $3,999 +7.9% | $118,583 -2% |
| 2025 | $3,705 +7.9% | $121,045 +6.7% |
| 2024 | $3,432 +8% | $113,458 -2.7% |
| 2023 | $3,178 +7.9% | $116,587 +23.6% |
| 2022 | $2,946 +8.3% | $94,357 +7.4% |
| 2021 | $2,720 +4.8% | $87,839 +5.8% |
| 2020 | $2,597 -4.5% | $83,053 |
| 2019 | $2,720 +4.8% | $83,053 +8.3% |
| 2018 | $2,597 +8.9% | $76,667 +2.7% |
| 2017 | $2,385 | $74,662 -0.8% |
| 2016 | $2,385 | $75,242 +4.6% |
| 2015 | $2,385 +1.5% | $71,914 +7.2% |
| 2014 | $2,350 +3% | $67,093 +5.4% |
| 2013 | $2,281 | $63,680 |
| 2012 | -- | $63,680 +9.2% |
| 2011 | -- | $58,294 -11.4% |
| 2010 | -- | $65,803 -11.3% |
| 2009 | -- | $74,171 -4.9% |
| 2008 | -- | $77,977 -12.1% |
| 2007 | -- | $88,667 +28.4% |
| 2006 | -- | $69,075 +7.2% |
| 2005 | -- | $64,432 +2% |
| 2004 | -- | $63,161 -0.1% |
| 2003 | -- | $63,210 +0.7% |
| 2002 | -- | $62,761 |
| 2001 | -- | $62,761 |
Find assessor info on the county website
Monthly payment
Est. payment
Payment breakdown
Explore the cost of this home by adjusting the details. Changes won't be saved.Climate risks
Neighborhood: Double Diamond
Nearby schools
Schools provided by the listing agent
- Elementary: Double Diamond
- Middle: Depoali
- High: Damonte
Source: NNRMLS. This data may not be complete. We recommend contacting the local school district to confirm school assignments for this home.