Skip main navigation
Sold
  • $316,000

    1600 Rhododendron Dr Space 6, Florence, OR 97439

    3beds
    1,512sqft
    Residential, Manufactured Home
    Built in 2000
    9,147 Square Feet Lot
    $316,100 Zestimate®
    $209/sqft
    $1,659 Estimated rent

    Home value

    $316,100

    $300,000 - $332,000

    $1,659/mo

    Zestimate® history
    Loading
    Loading...

    Owner options

    List your home for rent

    $1,659/mo

    Rent Zestimate®

    Find your next renter with Zillow Rental Manager. Plus, with online applications, you can quickly screen prospective tenants – for free.

    Learn more

    $1,659/mo

    Rent Zestimate®

    Refinance and save

    $2,234/mo

    Est. payment

    Refinancing to a lower rate could help reduce your monthly payments and save thousands over the life of the loan.

    See today's rates

    $2,234/mo

    Est. payment

    Explore your selling options

    Work with a Zillow partner agent

    Leverage their expertise and Zillow's premium Showcase listings to get your home seen by more buyers.

    Get started

    List with your own agent

    Get your home in front of millions of buyers by listing it on Zillow.

    Learn how to do it

    Sell it yourself

    Take full control of how buyers see your home on Zillow by listing For Sale by Owner (FSBO).

    List your home

    What's special

    Kitchen features an islandFresh interior paintCozy breakfast nookSmart split floor planWalk-in showerVaulted ceilings throughoutNew roof
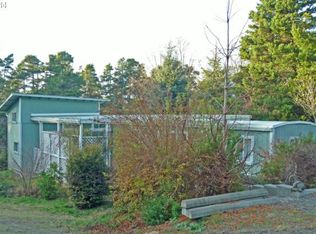
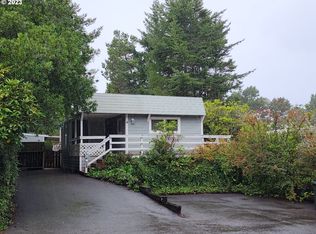
    Your Coastal Retreat Awaits!Can you hear the surf from your back patio? At this light and bright 3-bedroom, 2-bath home in Florence's Greentrees Village, that's just part of the everyday vibe.With 1,512 SF of living space, vaulted ceilings throughout, and a smart split floor plan, there's plenty of room to spread out. The kitchen features an island, walk-in pantry, tons of cabinet space, and a cozy breakfast nook. The dining room is ready when you want to host, and the main suite is your own private retreat with a double vanity, two walk-in closets, and a walk-in shower.Out back, the patio and yard area are perfect for your morning coffee or an evening wind-down with the sound of the ocean in the background. The two-car garage plus extra driveway space means there's room for the boat, the bikes, and whatever else you love to do.Big bonus: new roof, kitchen and laundry appliances, carpet, and fresh interior paint — this one is truly move-in ready. And qualified buyers may be able to assume a 3.125% VA loan, making it an even sweeter deal.HOA covers cable, internet, water, sewer, and trash — plus you're walking distance to the clubhouse with a pool, hot tub, and exercise room. This is the 55+ gated community lifestyle done right. $1,000 one-time Greentrees HOA transfer fee will be paid by Seller.

    Zillow last checked:

    Listing updated:

    Listed by:

    Elizabeth Adamo 541-662-0019,

    Mal & Seitz Real Estate

    Bought with:

    Kelsey Peterson, 201258205

    TR Hunter Real Estate

    Source: RMLS (OR),MLS#: 307968140MLS Logo

    Facts & features

    Interior

    Bedrooms & bathrooms
    • Bedrooms: 3
    • Bathrooms: 2
    • Full bathrooms: 2
    • Main level bathrooms: 2
    Rooms
    • Room types: Bedroom 2, Bedroom 3, Dining Room, Family Room, Kitchen, Living Room, Primary Bedroom
    Primary bedroom
    • Features: Bathroom, Vaulted Ceiling, Walkin Closet, Wallto Wall Carpet
    • Level: Main
    Bedroom 2
    • Features: Vaulted Ceiling, Wallto Wall Carpet
    • Level: Main
    Bedroom 3
    • Features: Vaulted Ceiling, Wallto Wall Carpet
    • Level: Main
    Dining room
    • Features: Vaulted Ceiling
    • Level: Main
    Kitchen
    • Features: Dishwasher, Island, Microwave, Skylight, Free Standing Range, Free Standing Refrigerator, Vaulted Ceiling
    • Level: Main
    Living room
    • Features: Vaulted Ceiling, Wallto Wall Carpet
    • Level: Main
    Heating
    • Forced Air, Heat Pump
    Cooling
    • Heat Pump
    Appliances
    • Included: Dishwasher, Free-Standing Range, Free-Standing Refrigerator, Microwave, Stainless Steel Appliance(s), Washer/Dryer, Electric Water Heater
    • Laundry: Laundry Room
    Features
    • High Ceilings, Vaulted Ceiling(s), Kitchen Island, Bathroom, Walk-In Closet(s)
    • Flooring: Wall to Wall Carpet
    • Windows: Double Pane Windows, Vinyl Frames, Skylight(s)
    • Basement: None
    Interior area
    • Total structure area: 1,512
    • Total interior livable area: 1,512 sqft

    Property

    Parking
    • Total spaces: 2
    • Parking features: Driveway, Attached
    • Attached garage spaces: 2
    • Has uncovered spaces: Yes
    Accessibility
    • Accessibility features: Garage On Main, One Level, Walkin Shower, Accessibility
    Features
    • Levels: One
    • Stories: 1
    • Patio & porch: Patio
    • Spa features: Association
    • Fencing: Fenced
    • Has view: Yes
    • View description: Territorial
    Lot
    • Size: 9,147 Square Feet
    • Features: Gated, Level, Private, SqFt 7000 to 9999
    Details
    • Parcel number: 1073582

    Construction

    Type & style
    • Home type: MobileManufactured
    • Property subtype: Residential, Manufactured Home
    Materials
    • Wood Composite
    • Foundation: Concrete Perimeter
    • Roof: Composition
    Condition
    • Approximately
    • New construction: No
    • Year built: 2000

    Utilities & green energy

    • Sewer: Public Sewer
    • Water: Public
    • Utilities for property: Cable Connected

    Community & HOA

    Community
    • Security: Security Gate
    HOA
    • Has HOA: Yes
    • Amenities included: Cable T V, Commons, Gated, Gym, Internet, Library, Maintenance Grounds, Management, Meeting Room, Pool, Sauna, Sewer, Spa Hot Tub, Tennis Court, Trash, Water
    • HOA fee: $318 monthly
    • Second HOA fee: $1,000 one time
    Location
    • Region: Florence

    Financial & listing details

    • Price per square foot: $209/sqft
    • Tax assessed value: $473,941
    • Annual tax amount: $1,980
    • Date on market: 4/12/2026
    • Cumulative days on market: 38 days
    • Listing terms: Cash,Conventional,FHA,VA Loan
    • Road surface type: Paved

    Price history

    DateEventPrice
    6/24/2026Sold$316,000-0.9%$209/sqft
    Source: RMLS (OR) #307968140 Report a problem
    5/20/2026Pending sale$319,000$211/sqft
    Source: RMLS (OR) #307968140 Report a problem
    5/12/2026Price change$319,000-5.9%$211/sqft
    Source: RMLS (OR) #307968140 Report a problem
    4/12/2026Listed for sale$339,000-3.1%$224/sqft
    Source: RMLS (OR) #307968140 Report a problem
    5/6/2022Sold$350,000$231/sqft
    Source: RMLS (OR) #22318466 Report a problem
    3/23/2022Pending sale$350,000$231/sqft
    Source: RMLS (OR) #22318466 Report a problem
    3/9/2022Listed for sale$350,000+112.1%$231/sqft
    Source: RMLS (OR) #22318466 Report a problem
    2/24/2017Sold$165,000-2.9%$109/sqft
    Source: RMLS (OR) #16496753 Report a problem
    1/18/2017Pending sale$169,900$112/sqft
    Source: West Coast Real Estate Service #16496753 Report a problem
    12/28/2016Price change$169,900-2.6%$112/sqft
    Source: West Coast Real Estate Service #16496753 Report a problem
    11/22/2016Pending sale$174,500$115/sqft
    Source: West Coast Real Estate Service #16496753 Report a problem
    10/12/2016Price change$174,500-2.5%$115/sqft
    Source: West Coast Real Estate Services, Inc. #16496753 Report a problem
    8/11/2016Listed for sale$179,000+29.7%$118/sqft
    Source: West Coast Real Estate Services, Inc. #16496753 Report a problem
    5/6/2014Sold$138,000-7.9%$91/sqft
    Source: Public Record Report a problem
    4/30/2014Pending sale$149,900$99/sqft
    Source: Windermere/Florence Real Estate #14187063 Report a problem
    1/22/2014Listed for sale$149,900-3.2%$99/sqft
    Source: Windermere/Florence Real Estate #14187063 Report a problem
    10/10/2012Listing removed$154,900$102/sqft
    Source: TR Hunter Real Estate #12079296 Report a problem
    8/8/2012Price change$154,900-3.1%$102/sqft
    Source: TR Hunter Real Estate #12079296 Report a problem
    4/10/2012Listed for sale$159,900+356.9%$106/sqft
    Source: TR Hunter Real Estate #12079296 Report a problem
    6/18/1998Sold$35,000$23/sqft
    Source: Public Record Report a problem

    Public tax history

    YearProperty taxesTax assessment
    2025$1,980 +3%$176,707 +3%
    2024$1,923 +2.8%$171,561 +3%
    2023$1,870 +4.2%$166,565 +3%
    2022$1,794 -16.1%$161,714 +3%
    2021$2,139 +2.7%$157,004 +3%
    2020$2,083 +3.9%$152,432 +3%
    2019$2,005 -0.2%$147,993 +3%
    2018$2,009 $143,683 +3%
    2017$2,009 +3.7%$139,498 +3%
    2016$1,938 +2.9%$135,435 +3%
    2015$1,883 +2.9%$131,490 +3%
    2014$1,829 +5.3%$127,660 +3%
    2013$1,737 +9.2%$123,942 +3%
    2012$1,591 $120,332 +3%
    2011-- $116,827 +3%
    2010-- $113,424 +3%
    2009-- $110,120 +3%
    2008-- $106,913 +3%
    2007-- $103,799 +3%
    2006-- $100,776 +3%
    2005-- $97,841 +3%
    2004-- $94,991 +3%
    2003-- $92,224 +3%
    2002-- $89,538 +6.9%
    2001-- $83,787 +229.5%
    2000-- $25,432
    Find assessor info on the county website

    Neighborhood: 97439

    Nearby schools

    GreatSchools rating
    Schools provided by the listing agent
    • Elementary: Siuslaw
    • Middle: Siuslaw
    • High: Siuslaw

    Source: RMLS (OR). This data may not be complete. We recommend contacting the local school district to confirm school assignments for this home.

    Sell for more on Zillow
    Get a Zillow Showcase℠ listing at no additional cost and you could sell for .
    $316,100
    2% more
    +$6,322
    With Zillow Showcase(estimated)
    $322,422