AMAZING 40-ACRE wooded escape near Fairplay! Tucked back off the road in a completely private setting with evergreen & aspen trees, and snowcapped mountain views, this RECENTLY UPDATED AND REMODELED LOG HOME completely redefines mountain seclusion. The landscape itself is a living playground with a seasonal pond, custom trails, and a meandering creek. Moose, elk, and deer frequently wander right past your door! Inside, the classic log architecture has been thoroughly revitalized with top-to-bottom updates, featuring brand-new electrical and plumbing, sparkling refreshed baths, fully finished walk-out lower level, and a sleek modern open kitchen complete with new stainless appliances, Quartz countertops and Zellige tile backsplash. New durable high quality COREtec flooring throughout. Vaulted wood ceilings and dramatic exposed log beams anchor the open-concept living space, where a brick wood-burning fireplace invites long evenings by the fire. The main-floor primary suite opens directly to the sunny deck for slow alpine mornings, while the versatile lower den—complete with two sets of oversized bunk beds—easily hosts a crowd. Move right in and get ready to live the dream! You are close to destination ski areas like Breckenridge, Keystone and A-Basin, yet a world away from the ordinary. Create a lifelong legacy on this unique property, just 12 minutes from Fairplay and Alma, and 35 minutes from Downtown Breckenridge. This is truly a one of a kind retreat!
For sale
$1,190,000
1600 Venture Road, Fairplay, CO 80440
3beds
2,229sqft
Single Family Residence
Built in 1982
40 Acres Lot
$857,600 Zestimate®
$534/sqft
$-- HOA
What's special
- 12 hours
- 131
- 18
Zillow last checked:
Listing updated:
Listed by:
Amy Caniglia (303)870-6446,
Caniglia Real Estate Group,LLC
Source: Altitude Realtors,MLS#: S1072309 Originating MLS: Summit Association of Realtors
Facts & features
Interior
Bedrooms & bathrooms
- Bedrooms: 3
- Bathrooms: 3
- Full bathrooms: 1
- 3/4 bathrooms: 2
Primary bedroom
- Level: Main
Bedroom
- Level: Main
Bedroom
- Level: Main
Bonus room
- Level: Lower
Dining room
- Level: Main
Other
- Level: Main
Kitchen
- Level: Main
Laundry
- Level: Main
Living room
- Level: Main
Other
- Level: Main
Other
- Level: Main
Utility room
- Level: Lower
Heating
- Hot Water, Propane, Radiant
Appliances
- Included: Dryer, Dishwasher, Gas Range, Microwave, Refrigerator, Range Hood, Washer, Washer/Dryer
Features
- Ceiling Fan(s), Fireplace, Tongue and Groove Ceiling(s), Main Level Primary, Primary Suite, Open Floorplan, Quartz Counters, Vaulted Ceiling(s), Utility Room
- Flooring: Carpet, Luxury Vinyl, Luxury VinylTile, See Remarks, Tile
- Basement: Walk-Out Access,Finished
- Number of fireplaces: 1
- Fireplace features: Wood Burning
Interior area
- Total interior livable area: 2,229 sqft
Property
Parking
- Total spaces: 1
- Parking features: Detached, Garage
- Garage spaces: 1
Features
- Levels: Two,Multi/Split
- Patio & porch: Deck
- Has view: Yes
- View description: Meadow, Mountain(s), Southern Exposure, Trees/Woods
Lot
- Size: 40 Acres
- Features: Rolling Slope, Many Trees, Split Possible, See Remarks
Details
- Parcel number: 31861
- Zoning description: Residential Rural
- Other equipment: Satellite Dish
Construction
Type & style
- Home type: SingleFamily
- Property subtype: Single Family Residence
Materials
- Log
- Roof: Metal
Condition
- Resale
- Year built: 1982
Utilities & green energy
- Sewer: Septic Tank
- Water: Private, Well
- Utilities for property: Electricity Available, Propane, Snow Removal, Trash Collection, Septic Available
Community & HOA
Community
- Features: None
- Subdivision: Valley Of The Sun
HOA
- Has HOA: No
Location
- Region: Fairplay
Financial & listing details
- Price per square foot: $534/sqft
- Tax assessed value: $856,098
- Annual tax amount: $3,642
- Date on market: 11/19/2026
- Listing agreement: Exclusive Right To Sell
- Exclusions: No, Primary Bedroom furniture, Watercolor painting of family, Seller's personal effects, and anything else listed in the list of Exclusions that the Sellers will provide
- Road surface type: Dirt
Estimated market value
$857,600
$772,000 - $943,000
$2,903/mo
Price history
| Date | Event | Price |
|---|---|---|
| 11/19/2026 | Listed for sale | $1,190,000+46.9%$534/sqft |
Source:  Altitude Realtors #S1072309 Report a problem | ||
| 12/13/2021 | Sold | $810,000-2.4%$363/sqft |
Source: Altitude Realtors #S1027765 Report a problem | ||
| 11/1/2021 | Pending sale | $830,000$372/sqft |
Source: Altitude Realtors #S1027765 Report a problem | ||
| 10/15/2021 | Price change | $830,000-2.2%$372/sqft |
Source: Altitude Realtors #S1027765 Report a problem | ||
| 9/13/2021 | Listed for sale | $849,000$381/sqft |
Source: Altitude Realtors #S1027765 Report a problem | ||
| 8/16/2021 | Pending sale | $849,000$381/sqft |
Source: Altitude Realtors #S1027765 Report a problem | ||
| 8/12/2021 | Price change | $849,000-4.5%$381/sqft |
Source: Altitude Realtors #S1027765 Report a problem | ||
| 6/25/2021 | Listed for sale | $889,000$399/sqft |
Source: Altitude Realtors #S1027765 Report a problem | ||
Public tax history
| Year | Property taxes | Tax assessment |
|---|---|---|
| 2025 | $4,146 +4.6% | $57,360 -15.9% |
| 2024 | $3,965 +35.7% | $68,210 -6% |
| 2023 | $2,921 +5.2% | $72,600 +59.1% |
| 2022 | $2,776 -5.9% | $45,640 -2.8% |
| 2021 | $2,950 +21.4% | $46,970 +21.4% |
| 2020 | $2,429 +1.1% | $38,680 |
| 2019 | $2,403 +25.6% | $38,680 +9.5% |
| 2017 | $1,913 -3.8% | $35,310 -3.8% |
| 2016 | $1,989 -2% | $36,700 |
| 2015 | $2,029 +19.3% | $36,700 |
| 2014 | $1,700 +3.6% | -- |
| 2013 | $1,642 +0.9% | $30,320 |
| 2012 | $1,628 +6.9% | -- |
| 2011 | $1,523 | -- |
Find assessor info on the county website
Monthly payment
Est. payment
Payment breakdown
Explore the cost of this home by adjusting the details. Changes won't be saved.Climate risks
Neighborhood: 80440
Nearby schools
Schools provided by the listing agent
- Elementary: Edith Teter
- Middle: South Park
- High: South Park
Source: Altitude Realtors. This data may not be complete. We recommend contacting the local school district to confirm school assignments for this home.


Similar homes
- $1,155,0003 bd3 ba2.4k sqft925 Gold Pan Lane, Fairplay, CO 80440For Sale
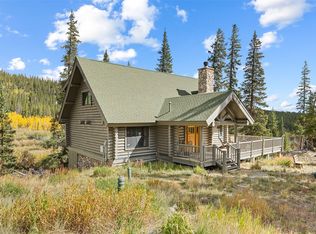
 MLS ID #S1071548, Danielle Foster, eXp Realty, LLC, Mountain House Properties. Altitude Realtors
- $1,160,0003 bd3 ba2.8k sqft416 Foxtail Dr, Fairplay, CO 80440For Sale

 MLS ID #4888867, Dorrie R. Crossley AHWD MRP RENE SRES , Berkshire Hathaway HomeServices Synergy Realty Group. elevateMLS
- $679,0002 bd2 ba1.4k sqft1100 CR-14A, Fairplay, CO 80440For Sale
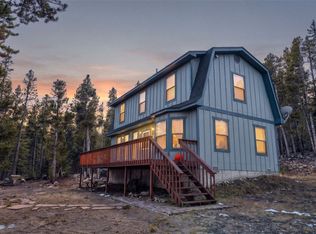 MLS ID #S1072219, Tom Kozlowski, Real Brokers - Peak State Properties. Altitude Realtors
- $1,085,0003 bd2 ba1.5k sqft169 Puma Place, Fairplay, CO 80440For Sale
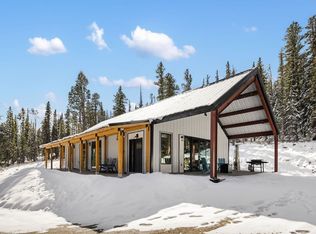 MLS ID #S1072112, Clare Day, Serhant Colorado LLC. Altitude Realtors
- $799,0003 bd2 ba1.7k sqft3407 Nugget Road, Fairplay, CO 80440For SaleMLS ID #S1072091, Tracy Schwartz, Slifer Smith & Frampton R.E.. Altitude Realtors
- $925,0003 bd3 ba1.9k sqft1204 Zebulon Street, Fairplay, CO 80440For SaleMLS ID #S1072057, Anne Marie Ohly, Omni Real Estate. Altitude Realtors
- $1,040,0004 bd4 ba2.7k sqft1933 Valley of The Sun Drive, Fairplay, CO 80440For SaleMLS ID #S1068911, Danielle Foster, eXp Realty, LLC, Mountain House Properties. Altitude Realtors
- $860,0004 bd3 ba2.5k sqft397 Valley Of The Sun Drive, Fairplay, CO 80440For SaleMLS ID #S1072106, Brenda Culhane, Omni Real Estate Company Inc.. Altitude Realtors
- $870,0003 bd2 ba2.2k sqft272 Porcupine Road, Fairplay, CO 80440For SaleMLS ID #S1071136, Barrie Stimson CRS, LIV Sotheby's I.R.. Altitude Realtors
- $849,0003 bd3 ba1.8k sqft92 Sawmill Lane, Fairplay, CO 80440For SaleMLS ID #S1072005, Aleksandra Matthews, LIV Sotheby's I.R.. Altitude Realtors
- $825,0003 bd2 ba2.2k sqft248 Puma Place, Fairplay, CO 80440For SaleMLS ID #S1068914, Laurel McQuate, LIV Sotheby's I.R.. Altitude Realtors
- $799,0004 bd3 ba2.5k sqft162 S Silk Sisters Place, Fairplay, CO 80440For SaleMLS ID #S1068275, Lisa Kunst, Caniglia Real Estate Group,LLC. Altitude Realtors
- $748,0004 bd3 ba2.5k sqft408 Foxtail Lane, Fairplay, CO 80440For SaleMLS ID #S1069305, Katie Stamp, eXp Realty, LLC, Mountain House Properties. Altitude Realtors
- $849,9003 bd3 ba1.9k sqft572 Gold Trail Circle, Fairplay, CO 80440For SaleMLS ID #S1070268, Kerri Karcz, Colorado R.E. Summit County. Altitude Realtors
- $749,0003 bd3 ba2k sqft154 Lakeside Drive, Fairplay, CO 80440For SaleMLS ID #S1067594, Chantal E. Wener, 8z Real Estate. Altitude Realtors
- $789,0004 bd3 ba1.8k sqft31 Forest Way, Fairplay, CO 80440For SaleMLS ID #S1071975, Katie Stamp, eXp Realty, LLC, Mountain House Properties. Altitude Realtors
- $995,0004 bd4 ba2.7k sqft526 Porcupine Road, Fairplay, CO 80440For SaleMLS ID #S1066024, JoAnn MacDougall, Jefferson Real Estate, Inc.. Altitude Realtors
- $789,5003 bd2 ba1.4k sqft1292 Valley Of The Sun Drive, Fairplay, CO 80440For SaleMLS ID #S1056966, JoAnn MacDougall, Jefferson Real Estate, Inc.. Altitude Realtors
