Introducing The Eden. This extraordinary, one-of-a-kind estate where refined elegance, artistic vision, and complete privacy converge in the heart of Encino's coveted Royal Oaks. Privately gated and set well back from the street, this rare 2.6+ acre sanctuary unfolds as a lush botanical retreat, surrounded by mature trees and impeccably curated gardens that create a serene, resort-like atmosphere. The residence is a masterful fusion of contemporary design and bespoke character, highlighted by striking custom Mondrian-inspired windows that bathe the interiors in natural light while framing sweeping views of the verdant, park-like grounds. Vintage 1940s Italian chandeliers cast a warm glow over the grand great room, anchored by a dramatic custom Ceppo marble fireplace mantle that exudes timeless sophistication. Designed for both everyday living and elevated entertaining, the chef's kitchen is a work of art featuring Poggenpohl custom cabinetry, a professional refrigerator and freezer, an 8-burner range with griddle, three ovens, a sculptural hammered-steel range hood, an expansive center island, and sumptuous leathered quartzite countertops. A museum-quality, fully enclosed sunroom offers the perfect setting for year-round al fresco dining. The primary suite is a private haven of understated luxury, complete with a dedicated sitting area, dual walk-in closets, and spa-like dual bathrooms. Her retreat showcases rose quartz countertops and vintage brass lighting, while his sanctuary offers an oversized steam shower and soaking tub for ultimate relaxation. Outdoors, the estate truly shines as an entertainer's paradise. The expansive grounds feature a resort-style swimmer's pool and spa, private hiking trails, a grove of mature fruit trees, a fully enclosed dog run, and an impressive cabana equipped with a BBQ kitchen, wet bar, fireplace, and outdoor shower perfect for hosting unforgettable gatherings. World-class amenities abound, including a secure safe room with ballistic door, state-of-the-art movie theater, fully equipped gym, pristine sauna and steam room, game room, 300-bottle wine storage, advanced security and sound systems, formal office, and a detached guest house with a kitchenette and a balcony overlooking a dramatic 100-foot rock-lined stream and water feature. Completing the property is a three-car garage with abundant storage and a workbench, along with extensive additional parking. Meticulously engineered with state-of-the-art retaining walls, drainage systems, and infrastructure, every element of The Eden reflects uncompromising attention to detail. More than a residence, this is a singular masterpiece testament to inspired design, exceptional craftsmanship, and a truly unparalleled lifestyle.
For sale
$15,995,000
16001 Woodvale Rd, Encino, CA 91436
8beds
10,815sqft
Residential, Single Family Residence
Built in 2021
2.6 Acres Lot
$-- Zestimate®
$1,479/sqft
$-- HOA
What's special
Privately gatedFully equipped gymBbq kitchenSerene resort-like atmosphereStriking custom mondrian-inspired windowsFormal officeExpansive center island
- 134 days |
- 702 |
- 54 |
Zillow last checked:
Listing updated:
Listed by:
Jade Mills DRE # 00526877 310-285-7508,
Coldwell Banker Realty 310-777-6200,
Denise Snanoudj DRE # 01101684 323-646-8866,
The Agency
Source: CLAW,MLS#: 26643821
Loading...
Facts & features
Interior
Bedrooms & bathrooms
- Bedrooms: 8
- Bathrooms: 12
- Full bathrooms: 12
Rooms
- Room types: Formal Entry, Entry, Powder, Living Room
Heating
- Central
Cooling
- Central Air
Appliances
- Included: Built-Ins, Microwave, Barbeque, Dishwasher, Dryer, Refrigerator, Range/Oven, Washer
- Laundry: Laundry Room
Features
- Built-Ins
- Flooring: Hardwood
- Has fireplace: Yes
- Fireplace features: Living Room, Patio
Interior area
- Total structure area: 10,815
- Total interior livable area: 10,815 sqft
Property
Parking
- Parking features: Paver Block, Driveway Gate, Garage - 3 Car, Guest
- Has garage: Yes
- Has uncovered spaces: Yes
Features
- Levels: Two
- Stories: 2
- Has private pool: Yes
- Pool features: Private
- Has spa: Yes
- Spa features: Private
- Has view: Yes
- View description: Hills, Mountain(s), Panoramic, Trees/Woods, Tree Top, Valley, Pool, Water
- Has water view: Yes
- Water view: Water
Lot
- Size: 2.6 Acres
- Dimensions: 189 x 318
Details
- Additional structures: Guest House
- Parcel number: 2285015018
- Zoning: LARE15
- Special conditions: Standard
Construction
Type & style
- Home type: SingleFamily
- Architectural style: Architectural
- Property subtype: Residential, Single Family Residence
Condition
- Year built: 2021
Utilities & green energy
- Sewer: In Street
Community & HOA
HOA
- Has HOA: No
Location
- Region: Encino
Financial & listing details
- Price per square foot: $1,479/sqft
- Tax assessed value: $3,842,000
- Annual tax amount: $46,693
- Date on market: 1/29/2026
Estimated market value
Not available
Estimated sales range
Not available
$22,831/mo
Price history
| Date | Event | Price |
|---|---|---|
| 1/29/2026 | Listed for sale | $15,995,000-5.9%$1,479/sqft |
Source:  CLAW #26643821 Report a problem CLAW #26643821 Report a problem | ||
| 7/29/2025 | Listing removed | $16,995,000$1,571/sqft |
Source: CLAW #25498493 Report a problem | ||
| 2/17/2025 | Listed for sale | $16,995,000-4.4%$1,571/sqft |
Source: CLAW #25498493 Report a problem | ||
| 1/30/2025 | Listing removed | $17,775,000$1,644/sqft |
Source: CLAW #24-443779 Report a problem | ||
| 9/30/2024 | Listed for sale | $17,775,000+217.9%$1,644/sqft |
Source: CLAW #24-443779 Report a problem | ||
| 8/11/2017 | Sold | $5,592,000+1.8%$517/sqft |
Source:  CLAW #17244052 Report a problem CLAW #17244052 Report a problem | ||
| 7/5/2017 | Pending sale | $5,495,000$508/sqft |
Source: Coldwell Banker Residential Brokerage - Beverly Hills North #17-244052 Report a problem | ||
| 6/23/2017 | Listed for sale | $5,495,000+243.4%$508/sqft |
Source: Coldwell Banker Residential Brokerage #17244052 Report a problem | ||
| 2/3/1995 | Sold | $1,600,016$148/sqft |
Source: Agent Provided Report a problem | ||
Public tax history
| Year | Property taxes | Tax assessment |
|---|---|---|
| 2018 | $46,693 | $3,842,000 +104.2% |
| 2017 | $46,693 +102.1% | $1,881,487 +2% |
| 2016 | $23,101 +2.5% | $1,844,596 +1.5% |
| 2015 | $22,548 +1.1% | $1,816,889 +2% |
| 2014 | $22,307 | $1,781,300 +2.5% |
| 2012 | -- | $1,738,481 +2% |
| 2011 | -- | $1,704,394 +0.8% |
| 2010 | -- | $1,691,657 -0.2% |
| 2009 | -- | $1,695,677 +2% |
| 2008 | -- | $1,662,429 +2% |
| 2007 | -- | $1,629,834 +2% |
| 2006 | -- | $1,597,877 |
| 2005 | -- | $1,597,877 +4% |
| 2004 | -- | $1,535,831 +1.9% |
| 2003 | -- | $1,507,683 +2% |
| 2002 | -- | $1,478,121 +4% |
| 2000 | -- | $1,420,726 |
Find assessor info on the county website
Monthly payment
Est. payment$--/mo
Payment breakdown
Explore the cost of this home by adjusting the details. Changes won't be saved.All calculations are estimates and provided by Zillow, Inc. for informational purposes only. Actual amounts may vary.
HOA fees may include property taxes on listings classified as Co-Ops. Contact the listing agent and/or owner for fee details.
Mortgage interest rates are dependent on a number of factors, including credit score, down payment, and repayment length. Interest rate data provided by Zillow Group Marketplace, Inc. as of 1/1/1970 from various mortgage lenders with which we have lead or other similar arrangements; the Estimated Payment is an average of those rates.
See how much you could borrow to make a competitive offer.
Climate risks
Neighborhood: Encino
Nearby schools
GreatSchools rating
- 8/10Lanai Road Elementary SchoolGrades: K-5Distance: 0.6 mi
- 6/10William Mulholland Middle SchoolGrades: 6-8Distance: 3.3 mi
- 7/10Birmingham Community Charter High SchoolGrades: 9-12Distance: 2.9 mi
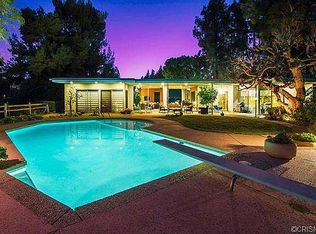
A local agent can set up tours, give advice and negotiate with sellers.

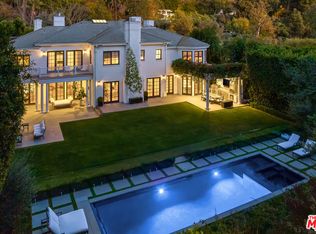
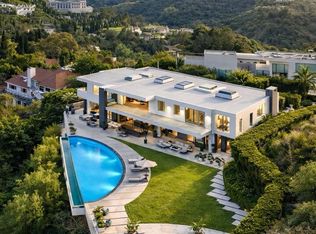
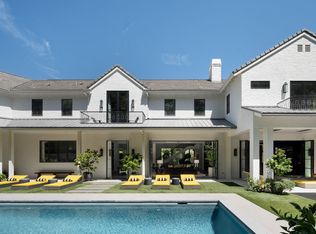
Local buyer's agents are ready to help
- California
- Los Angeles County
- Los Angeles
- 91436
- Encino
- 16001 Woodvale Rd
Nearby cities
Nearby neighborhoods
Nearby zip codes
Other Los Angeles Topics
