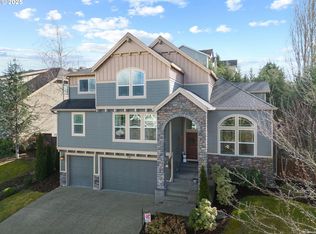
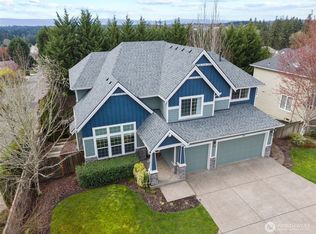

Well-maintained home in Vista Manor! Tucked into a quiet cul-de-sac, this beautifully maintained home offers comfort, space, and a functional layout designed for everyday living and entertaining. Step inside the two-story entry with a grand staircase and inviting main level featuring abundant natural light, a spacious formal living room, and a formal dining room. The classic, well-appointed kitchen features timeless cabinetry, generous storage and counter space, and a large island perfect for gatherings. The kitchen’s bay window is ideal for a breakfast table, with a walk-out deck that flows seamlessly to the backyard—perfect for indoor/outdoor entertaining. Through the large TV room with a cozy fireplace, you’ll find the study, complete with French doors, built-ins, chair rail, and beautiful windows. Upstairs features a thoughtfully designed floor plan with a spacious primary suite, complete with a 5-piece private bath and walk-in closet, along with four additional bedrooms, a generous utility room, and plenty of natural light. Enjoy a fully fenced backyard with room to relax, garden, or entertain, plus a patio ready for summer evenings. Additional highlights include a three-car garage with storage shelves, an outbuilding for extra storage, and modern finishes throughout. Conveniently located near parks, schools, shopping, and easy freeway access. A must-see opportunity in a sought-after Ridgefield location!
Active
Listed by: Oyhut Bay Realty
$869,900
16005 NE 26th Court, Ridgefield, WA 98642
5beds
3,235sqft
Est.: Get pre-qualified
Single Family Residence
Built in 1997
10,118 Square Feet Lot
$852,700 Zestimate®
$269/sqft
$-- HOA
What's special
- 33 days |
- 676 |
- 54 |
Likely to sell faster than
Zillow last checked:
Listing updated:
Listed by:
Jasmin Coleman,
Oyhut Bay Realty,
Gina Cooper,
Oyhut Bay Realty
Source: NWMLS as distributed by MLS GRID,MLS#: 2513653
Facts & features
Interior
Bedrooms & bathrooms
- Bedrooms: 5
- Bathrooms: 3
- Full bathrooms: 2
- 1/2 bathrooms: 1
- Main level bathrooms: 1
Primary bedroom
- Level: Second
Bedroom
- Level: Second
Bedroom
- Level: Second
Bedroom
- Level: Second
Bedroom
- Level: Second
Bathroom full
- Level: Second
Bathroom full
- Level: Second
Other
- Level: Main
Den office
- Level: Main
Dining room
- Level: Main
Entry hall
- Level: Main
Family room
- Level: Main
Kitchen with eating space
- Level: Main
Living room
- Level: Main
Utility room
- Level: Second
Heating
- Fireplace, Forced Air, Heat Pump, Electric
Cooling
- Forced Air, Heat Pump
Appliances
- Included: Dishwasher, Disposal, Double Oven, Dryer, Microwave, Refrigerator, Stove(s)/Range(s), Washer, Dishwasher(s), Dryer(s), Garbage Disposal, Microwave(s), Refrigerator(s), Washer(s), Water Heater: electric, Water Heater Location: Garage
Features
- Bath Off Primary, Central Vacuum, Ceiling Fan(s), Dining Room
- Flooring: Vinyl, Carpet
- Windows: Dbl Pane/Storm Window, Skylight(s)
- Basement: None
- Number of fireplaces: 2
- Fireplace features: Gas, Main Level: 2, Fireplace
Interior area
- Total structure area: 3,235
- Total interior livable area: 3,235 sqft
Property
Parking
- Total spaces: 3
- Parking features: Driveway, Attached Garage, Off Street
- Has attached garage: Yes
- Covered spaces: 3
Features
- Levels: Two
- Stories: 2
- Entry location: Main
- Patio & porch: Bath Off Primary, Built-In Vacuum, Ceiling Fan(s), Dbl Pane/Storm Window, Dining Room, Fireplace, Jetted Tub, Skylight(s), Vaulted Ceiling(s), Walk-In Closet(s), Water Heater
- Spa features: Bath
- Has view: Yes
- View description: Territorial
Lot
- Size: 10,118 Square Feet
- Features: Cul-De-Sac, Curbs, Dead End Street, Paved, Sidewalk, Cable TV, Deck, Fenced-Partially, Gas Available, High Speed Internet, Outbuildings, Patio
- Topography: Level,Partial Slope
Details
- Parcel number: 117891156
- Zoning: R1-10
- Special conditions: Standard
Construction
Type & style
- Home type: SingleFamily
- Architectural style: 2 Story
- Property subtype: Single Family Residence
Materials
- Brick, Wood Siding
- Roof: Composition
Condition
- Year built: 1997
Utilities & green energy
- Sewer: Sewer Connected, Company: Clark Regional
- Water: Public, Company: Clark Public Utilites
Community & HOA
Community
- Subdivision: Ridgefield
Location
- Region: Ridgefield
Financial & listing details
- Price per square foot: $269/sqft
- Tax assessed value: $710,998
- Annual tax amount: $7,920
- Date on market: 4/26/2026
- Cumulative days on market: 34 days
- Listing terms: Conventional,VA Loan
- Inclusions: Dishwasher(s), Double Oven, Dryer(s), Garbage Disposal, Microwave(s), Refrigerator(s), Stove(s)/Range(s), Washer(s)
Estimated market value
$852,700
$810,000 - $895,000
$3,809/mo
Price history
| Date | Event | Price |
|---|---|---|
| 4/27/2026 | Listed for sale | $869,900+133.7%$269/sqft |
Source: | ||
| 7/31/1998 | Sold | $372,287+403.9%$115/sqft |
Source: Public Record Report a problem | ||
| 4/11/1997 | Sold | $73,875$23/sqft |
Source: Public Record Report a problem | ||
Public tax history
| Year | Property taxes | Tax assessment |
|---|---|---|
| 2024 | $6,777 +5.7% | $710,998 -2.2% |
| 2023 | $6,412 -3.5% | $726,935 +1.8% |
| 2022 | $6,643 +13.9% | $713,740 +10.8% |
| 2021 | $5,833 -7.2% | $644,042 +22.8% |
| 2020 | $6,286 | $524,522 -8.6% |
| 2019 | $6,286 +6% | $573,830 +4.8% |
| 2018 | $5,929 -4.6% | $547,528 +10.8% |
| 2017 | $6,218 +21.5% | $494,222 +6.4% |
| 2016 | $5,118 | $464,702 +7.3% |
| 2015 | $5,118 +8.2% | $433,028 +7.8% |
| 2014 | $4,731 | $401,738 +4.1% |
| 2013 | $4,731 +17.1% | $385,883 +10.8% |
| 2012 | $4,040 +3.5% | $348,419 -4% |
| 2011 | $3,903 -3.4% | $362,998 |
| 2010 | $4,041 +5% | $362,998 -12.6% |
| 2009 | $3,851 | $415,350 -20.4% |
| 2008 | -- | $521,800 |
| 2007 | -- | $521,800 +47.1% |
| 2005 | -- | $354,700 |
| 2004 | -- | $354,700 +10.2% |
| 2001 | $4,021 +0.5% | $321,900 |
| 2000 | $4,001 | $321,900 |
Find assessor info on the county website
Monthly payment
Est. payment$--/mo
Payment breakdown
Explore the cost of this home by adjusting the details. Changes won't be saved.
All calculations are estimates and provided by Zillow, Inc. for informational purposes only. Actual amounts may vary.
HOA fees may include property taxes on listings classified as Co-Ops. Contact the listing agent and/or owner for fee details.
Mortgage interest rates are dependent on a number of factors, including credit score, down payment, and repayment length. Interest rate data provided by Zillow Group Marketplace, Inc. as of 1/1/1970 from various mortgage lenders with which we have lead or other similar arrangements; the Estimated Payment is an average of those rates.
See how much you could borrow to make a competitive offer.
Climate risks
Neighborhood: Mount Vista
Nearby schools
GreatSchools rating
- 6/10South Ridge Elementary SchoolGrades: K-4Distance: 2.5 mi
- 6/10View Ridge Middle SchoolGrades: 7-8Distance: 4.9 mi
- 7/10Ridgefield High SchoolGrades: 9-12Distance: 5.3 mi
Schools provided by the listing agent
- Elementary: South Ridge Elem
- Middle: View Ridge Mid
- High: Ridgefield High
Source: NWMLS as distributed by MLS GRID. This data may not be complete. We recommend contacting the local school district to confirm school assignments for this home.
- Washington
- Clark County
- Vancouver
- 98642
- Mount Vista
- 16005 NE 26th Court