16005 Regency Ranch Rd, Riverside, CA 92504
Home value
$985,000
$906,000 - $1.07M
$4,218/mo
Owner options
$4,218/mo
Rent Zestimate®
Find your next renter with Zillow Rental Manager. Plus, with online applications, you can quickly screen prospective tenants – for free.
$4,218/mo
Rent Zestimate®
$6,491/mo
Est. payment
Refinancing to a lower rate could help reduce your monthly payments and save thousands over the life of the loan.
$6,491/mo
Est. payment
Explore your selling options
Work with a Zillow partner agent
Leverage their expertise and Zillow's premium Showcase listings to get your home seen by more buyers.
Get startedList with your own agent
Get your home in front of millions of buyers by listing it on Zillow.
Learn how to do itSell it yourself
Take full control of how buyers see your home on Zillow by listing For Sale by Owner (FSBO).
List your homeWhat's special
Zillow last checked:
Listing updated:
Edward Mazmanian DRE #01198962 951-313-4750,
Re/Max Partners
Zulfiqar Engineer, DRE #02113241
Realty Masters & Associates
Facts & features
Interior
Bedrooms & bathrooms
- Bedrooms: 5
- Bathrooms: 3
- Full bathrooms: 3
- Main level bathrooms: 3
- Main level bedrooms: 5
Rooms
- Room types: Bedroom, Family Room, Kitchen, Laundry, Living Room, Primary Bedroom, Other, Utility Room
Primary bedroom
- Features: Main Level Primary
Bedroom
- Features: All Bedrooms Down
Bedroom
- Features: Bedroom on Main Level
Bathroom
- Features: Dual Sinks, Full Bath on Main Level, Soaking Tub, Walk-In Shower
Kitchen
- Features: Granite Counters, Kitchen/Family Room Combo
Other
- Features: Walk-In Closet(s)
Heating
- Central
Cooling
- Central Air
Appliances
- Included: Dishwasher, Gas Cooktop, Gas Water Heater
- Laundry: Inside
Features
- Breakfast Area, Ceiling Fan(s), Granite Counters, High Ceilings, Open Floorplan, All Bedrooms Down, Bedroom on Main Level, Main Level Primary, Utility Room, Walk-In Closet(s)
- Flooring: Laminate, Tile
- Doors: Double Door Entry, French Doors
- Windows: Double Pane Windows
- Has fireplace: Yes
- Fireplace features: Living Room, Primary Bedroom
- Common walls with other units/homes: No Common Walls
Interior area
- Total interior livable area: 3,306 sqft
Property
Parking
- Total spaces: 4
- Parking features: Concrete, Door-Multi, Direct Access, Driveway, Garage, Garage Door Opener, RV Access/Parking
- Attached garage spaces: 4
Accessibility
- Accessibility features: No Stairs
Features
- Levels: One
- Stories: 1
- Entry location: 1
- Patio & porch: Patio, Stone, Wrap Around
- Exterior features: Lighting
- Pool features: None
- Has spa: Yes
- Spa features: Above Ground
- Fencing: Stucco Wall,Wrought Iron
- Has view: Yes
- View description: City Lights, Hills, Neighborhood
Lot
- Size: 0.64 Acres
- Features: Back Yard, Lawn, Landscaped, Sprinkler System
Details
- Parcel number: 273440057
- Zoning: R
- Special conditions: Standard
Construction
Type & style
- Home type: SingleFamily
- Architectural style: Contemporary
- Property subtype: Single Family Residence
Materials
- Drywall, Frame, Stucco
- Foundation: Slab
- Roof: Tile
Condition
- New construction: No
- Year built: 2004
Utilities & green energy
- Sewer: Septic Tank
- Utilities for property: Electricity Connected, Natural Gas Connected, Sewer Not Available, Water Connected
Community & HOA
Community
- Features: Rural, Storm Drain(s)
- Security: Carbon Monoxide Detector(s), Smoke Detector(s)
Location
- Region: Riverside
Financial & listing details
- Price per square foot: $298/sqft
- Tax assessed value: $710,159
- Date on market: 7/22/2026
- Cumulative days on market: 44 days
- Listing terms: Cash,Cash to New Loan,Conventional
- Road surface type: Paved
Price history
| Date | Event | Price |
|---|---|---|
| 11/3/2026 | Sold | $985,000-6.2%$298/sqft |
Source: | ||
| 9/5/2026 | Pending sale | $1,049,900$318/sqft |
Source: | ||
| 8/18/2026 | Price change | $1,049,900-4.6%$318/sqft |
Source: | ||
| 7/22/2026 | Listed for sale | $1,100,000+120%$333/sqft |
Source: | ||
| 6/21/2005 | Sold | $500,000$151/sqft |
Source: Public Record Report a problem | ||
Public tax history
| Year | Property taxes | Tax assessment |
|---|---|---|
| 2026 | -- | $710,159 +2% |
| 2025 | $7,913 +3.4% | $696,236 +2% |
| 2024 | $7,654 +0.8% | $682,585 +2% |
| 2023 | $7,597 +2% | $669,202 +2% |
| 2022 | $7,448 +1.8% | $656,081 +2% |
| 2021 | $7,317 +0.8% | $643,218 +1% |
| 2020 | $7,258 +1.9% | $636,623 +2% |
| 2019 | $7,120 +2% | $624,141 +2% |
| 2018 | $6,978 +1.8% | $611,904 +2% |
| 2017 | $6,852 | $599,907 +6.4% |
| 2016 | $6,852 +14% | $564,000 +2.5% |
| 2015 | $6,011 +9.7% | $550,000 +11.1% |
| 2014 | $5,479 | $495,000 +15.9% |
| 2013 | -- | $427,000 |
| 2012 | -- | $427,000 -0.7% |
| 2011 | -- | $430,000 -5.5% |
| 2010 | -- | $455,000 +8.3% |
| 2009 | -- | $420,000 -14.1% |
| 2008 | -- | $489,000 -5.9% |
| 2007 | -- | $519,679 +2% |
| 2006 | -- | $509,490 +968.4% |
| 2005 | -- | $47,688 +3.9% |
| 2003 | -- | $45,898 +2% |
| 2002 | -- | $44,999 +2% |
| 2001 | $458 | $44,117 |
Neighborhood: Woodcrest
Nearby homes
- $576,0004 bd3 ba3.3k sqft16011 Regency Ranch Rd, Riverside, CA 92504Sold
- $1,211,9004 bd4 ba4k sqft16025 Constable Rd, Riverside, CA 92504Off Market
- $907,6003 bd3 ba2.8k sqft16008 Regency Ranch Rd, Riverside, CA 92504Off Market
- $1,000,3004 bd4 ba3.3k sqft16079 Constable Rd, Riverside, CA 92504Off Market
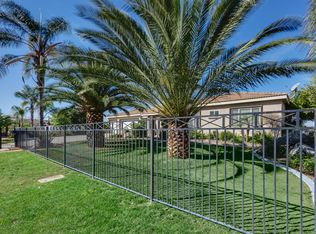
- $1,059,9004 bd4 ba3.6k sqft16017 Regency Ranch Rd, Riverside, CA 92504Off Market
- $1,009,6004 bd4 ba3.6k sqft16070 Regency Ranch Rd, Riverside, CA 92504Off Market
- $1,011,7004 bd2 ba3.1k sqft16028 Constable Rd, Riverside, CA 92504Off Market
- $1,331,3004 bd4 ba4k sqft16064 Constable Rd, Riverside, CA 92504Off Market
Nearby schools
GreatSchools rating
- 3/10Harrison Elementary SchoolGrades: K-6Distance: 2.9 mi
- 8/10Frank Augustus Miller Middle SchoolGrades: 7-8Distance: 2.8 mi
- 4/10Arlington High SchoolGrades: 9-12Distance: 2.6 mi
Get a cash offer in 3 minutes
$985,000
Get a cash offer in 3 minutes
$985,000
- California
- Riverside County
- Riverside
- 92504
- Woodcrest
- 16005 Regency Ranch Rd