Skip main navigation
Coming soon
  • $350,000

    16009 Cavanaugh Lake Rd, Chelsea, MI 48118

    4beds
    1,874sqft
    : 
    Loading
    Get pre-qualified
    Single Family Residence
    Built in 1955
    0.54 Acres Lot
    $358,900 Zestimate®
    $187/sqft
    $-- HOA

    What's special

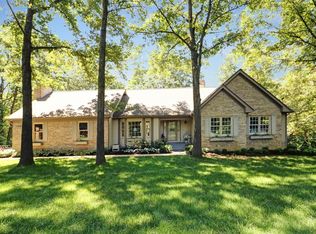
    Welcome to peaceful country living just minutes from downtown Chelsea. Nestled on over a half-acre in desirable Sylvan Township, this well-maintained ranch with a walk-out lower level offers the perfect blend of comfortable living, functional space, and outdoor enjoyment. The main level features two bedrooms, a full bath, a bright, inviting living area, spacious kitchen with eat-in space and a dining room that opens on to the backyard deck. The finished walkout lower level expands the home's versatility with a large third bedroom with private full bath and large daylight windows, and another room with a closet and walk-out door that would make a great office or a 4th bedroom. This space would be perfect for multi-generational living or guest rooms or a private primary suite. There is also a laundry room and utility room in the lower level. The walkout is a few short steps from a separate 1 car garage, making this space even more convenient. Outside, enjoy a beautifully fenced backyard complete with mature landscaping, established garden beds, and a large deck with awning, perfect for relaxing or entertaining. Two detached garages--a 2-car garage plus the additional 1-car garage--provide exceptional storage, workshop space, or room for hobbies. Located in the Chelsea School District and surrounded by the natural beauty of Sylvan Township, area parks, preserves, and lakes for fishing and swimming, this property offers the privacy of country living while remaining just minutes from shopping, restaurants, schools, and recreation. A wonderful opportunity to make this charming ranch your own.
    6 hours
    |
    78
    |
    5
    |

    Zillow last checked:

    Listing updated:

    Listed by:

    Kantha Gardner 734-717-2146,

    Howard Hanna Real Estate 734-475-3737

    Source: MichRIC,MLS#: 26034080MLS Logo

      Facts & features

      Interior

      Bedrooms & bathrooms
      • Bedrooms: 4
      • Bathrooms: 2
      • Full bathrooms: 2
      • Main level bedrooms: 2
      Primary bedroom
      • Level: Lower
      • Area: 238
      • Dimensions: 14.00 x 17.00
      Bedroom 2
      • Level: Main
      • Area: 140
      • Dimensions: 14.00 x 10.00
      Bedroom 3
      • Level: Main
      • Area: 108
      • Dimensions: 9.00 x 12.00
      Bedroom 4
      • Level: Lower
      • Area: 140
      • Dimensions: 14.00 x 10.00
      Primary bathroom
      • Level: Lower
      • Area: 50
      • Dimensions: 10.00 x 5.00
      Bathroom 1
      • Level: Main
      • Area: 42
      • Dimensions: 6.00 x 7.00
      Dining room
      • Level: Main
      • Area: 143
      • Dimensions: 13.00 x 11.00
      Kitchen
      • Level: Main
      • Area: 143
      • Dimensions: 13.00 x 11.00
      Laundry
      • Level: Lower
      • Area: 112
      • Dimensions: 14.00 x 8.00
      Living room
      • Level: Main
      • Area: 266
      • Dimensions: 14.00 x 19.00
      Heating
      • Baseboard, Hot Water
      Cooling
      • Wall Unit(s)
      Appliances
      • Included: Iron Water FIlter, Dishwasher, Dryer, Microwave, Oven, Range, Refrigerator, Washer, Water Softener Owned
      • Laundry: Lower Level
      Features
      • Ceiling Fan(s), Eat-in Kitchen, Pantry
      • Flooring: Carpet, Ceramic Tile, Linoleum, Wood
      • Windows: Skylight(s), Insulated Windows, Window Treatments
      • Basement: Crawl Space,Daylight,Full,Walk-Out Access
      • Number of fireplaces: 2
      • Fireplace features: Bedroom, Family Room, Gas Log
      Interior area
      • Total structure area: 1,188
      • Total interior livable area: 1,874 sqft
      • Finished area below ground: 0

      Property

      Parking
      • Total spaces: 3
      • Parking features: Garage Faces Side, Garage Door Opener, Detached
      • Garage spaces: 3
      Features
      • Stories: 1
      • Fencing: Privacy
      Lot
      • Size: 0.54 Acres
      • Dimensions: 142 x 205
      • Features: Corner Lot, Ground Cover, Shrubs/Hedges
      Details
      • Additional structures: Second Garage
      • Parcel number: F0608300007
      • Zoning description: AG

      Construction

      Type & style
      • Home type: SingleFamily
      • Architectural style: Ranch
      • Property subtype: Single Family Residence
      Materials
      • Stone, Vinyl Siding
      • Roof: Asphalt,Shingle
      Condition
      • New construction: No
      • Year built: 1955

      Utilities & green energy

      • Sewer: Septic Tank
      • Water: Well
      • Utilities for property: Natural Gas Connected

      Community & HOA

      Community
      • Security: Carbon Monoxide Detector(s), Smoke Detector(s)
      Location
      • Region: Chelsea

      Financial & listing details

      • Price per square foot: $187/sqft
      • Tax assessed value: $121,672
      • Annual tax amount: $4,201
      • Date on market: 7/6/2026
      • Listing terms: Cash,Conventional
      • Road surface type: Paved

        Estimated market value

        $358,900

        $341,000 - $377,000

        $2,176/mo

        Price history

        DateEventPrice
        11/30/2020Sold$255,000+0%$136/sqft
        Source: MichRIC #23126118 Report a problem
        10/15/2020Pending sale$254,900$136/sqft
        Source: RE/MAX Platinum #3276589 Report a problem
        9/25/2020Listed for sale$254,900+80.1%$136/sqft
        Source: RE/MAX Platinum #3276589 Report a problem
        8/31/2010Sold$141,500-5.7%$76/sqft
        Source: Public Record Report a problem
        7/7/2010Price change$150,000-3.2%$80/sqft
        Source: Reinhart Realtors #3005267 Report a problem
        6/6/2010Listed for sale$155,000$83/sqft
        Source: Active Website #3005267 Report a problem

        Public tax history

        YearProperty taxesTax assessment
        2025$4,045 $150,100 +2.9%
        2024-- $145,800 +18.1%
        2023-- $123,500 +15.1%
        2022-- $107,300 +6.3%
        2021-- $100,900 +24.7%
        2020-- $80,900 -10.7%
        2019-- $90,600 +1.3%
        2018-- $89,400 +2.9%
        2017-- $86,900 +44.7%
        2016-- $60,049 +0.3%
        2015-- $59,870 +3.2%
        2014-- $58,000
        2013-- $58,000 +2.3%
        2012-- $56,700 -2.7%
        2011-- $58,300 -19%
        2010-- $72,000 -11.9%
        2009-- $81,766 +4.4%
        2008-- $78,320 +2.3%
        2007-- $76,560 -9.9%
        2005-- $85,000 +2.3%
        2004-- $83,100 +5.2%
        2003-- $79,000 +1%
        2002$1,911 $78,200 +4.3%
        2001-- $75,000 +4.5%
        2000-- $71,800 +3.2%
        1999$1,701 $69,600

        Find assessor info on the county website

        Monthly payment

        Est. payment

        Payment breakdown

        Explore the cost of this home by adjusting the details. Changes won't be saved.
        All calculations are estimates and provided by Zillow, Inc. for informational purposes only. Actual amounts may vary.
        HOA fees may include property taxes on listings classified as Co-Ops. Contact the listing agent and/or owner for fee details.
        Mortgage interest rates are dependent on a number of factors, including credit score, down payment, and repayment length. Interest rate data provided by Zillow Group Marketplace, Inc. as of 1/1/1970 from various mortgage lenders with which we have lead or other similar arrangements; the Estimated Payment is an average of those rates.
        See how much you could borrow to make a competitive offer.

        Climate risks

        Neighborhood: 48118

        Getting around

        1 / 100
        Car-Dependent
        16 / 100
        Somewhat Bikeable

        Nearby schools

        GreatSchools rating

        A local agent can set up tours, give advice and negotiate with sellers.

        Browse local experts

        Similar homes

        Skip to the end of the carouselSkip to the beginning of the carousel