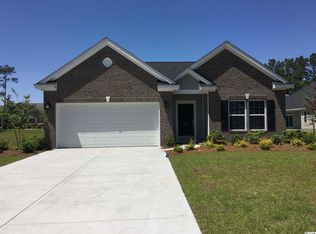
1601 Belle Ridge Court stands out as a home where the work has already been done. Located in the Ridge Pointe community, this property is truly better than new, with extensive upgrades throughout that elevate both the style and functionality of the home. Inside, the attention to detail is immediately noticeable with luxury plank flooring throughout, crown molding, plantation shutters, upgraded lighting, beadboard accents, and custom wood detailing that add warmth and character. The kitchen has been thoughtfully enhanced with backsplash, quartz upgrades, island modifications, added drawers and cabinetry, microwave drawer, KitchenAid lift, raised desk area, pantry improvements, and updated hardware, creating a space that is both beautiful and highly functional. The home continues to impress with upgrades designed for comfort and convenience, including a whole house generator, dual-zone HVAC, split system heat and air, whole-house surge protection, hurricane-rated garage door, hurricane shutters, attic fans, added insulation, and a rebuilt bath with additional countertop and sink updates. The all-season room with shades, high-impact glass on the back porch, fireplace upgrade with blower and remote, and Murphy bed office renovation make the home as practical as it is attractive. Outside, the enhancements continue with landscaping, fencing, gutters, awning, shed, patio and driveway overlay, garage overlay, irrigation system, trash enclosure, electrical upgrades, cameras, Ring doorbell and floodlight, all adding to the value and move-in ready appeal. From top to bottom, this is a property that offers a level of finish and thoughtful improvement rarely found in the resale market. For buyers looking for a home in Conway that offers style, substance, and extensive upgrades already in place, this one deserves a closer look.
Sold for $453,000
Zestimate®
$453,000
1601 Belle Ridge Ct., Conway, SC 29526
3beds
2,451sqft
Single Family Residence
Built in 2015
0.26 Acres Lot
$453,000 Zestimate®
$185/sqft
$2,385 Estimated rent
Home value
$453,000
$430,000 - $476,000
$2,385/mo
Zestimate® history
Loading...
Owner options
List your home for rent
$2,385/mo
Rent Zestimate®
Find your next renter with Zillow Rental Manager. Plus, with online applications, you can quickly screen prospective tenants – for free.
Learn more$2,385/mo
Rent Zestimate®
Refinance and save
$2,635/mo
Est. payment
Refinancing to a lower rate could help reduce your monthly payments and save thousands over the life of the loan.
See today's rates$2,635/mo
Est. payment
Explore your selling options
Work with a Zillow partner agent
Leverage their expertise and Zillow's premium Showcase listings to get your home seen by more buyers.
Get startedList with your own agent
Get your home in front of millions of buyers by listing it on Zillow.
Learn how to do itSell it yourself
Take full control of how buyers see your home on Zillow by listing For Sale by Owner (FSBO).
List your homeWhat's special
Zillow last checked:
Listing updated:
Listed by:
Ali Ferrari Team Cell:843-283-4197,
RE/MAX Southern Shores
Bought with:
Ali Ferrari Team
RE/MAX Southern Shores
Source: CCAR,MLS#: 2609238 Originating MLS: Coastal Carolinas Association of Realtors
Originating MLS: Coastal Carolinas Association of RealtorsFacts & features
Interior
Bedrooms & bathrooms
- Bedrooms: 3
- Bathrooms: 3
- Full bathrooms: 2
- 1/2 bathrooms: 1
Primary bedroom
- Features: Main Level Primary, Walk-In Closet(s)
- Level: First
Primary bathroom
- Features: Dual Sinks, Separate Shower, Vanity
Dining room
- Features: Separate/Formal Dining Room
Family room
- Features: Ceiling Fan(s)
Kitchen
- Features: Breakfast Bar, Breakfast Area, Dishwasher, Kitchen Exhaust Fan, Kitchen Island, Pantry, Stainless Steel Appliances, Solid Surface Counters
Other
- Features: Bedroom on Main Level, Entrance Foyer, Utility Room
Heating
- Central, Electric, Gas
Cooling
- Attic Fan, Central Air
Appliances
- Included: Double Oven, Dishwasher, Disposal, Microwave, Range, Refrigerator, Range Hood
- Laundry: Washer Hookup
Features
- Attic, Dual Sinks, Fireplace, Main Level Primary, Pull Down Attic Stairs, Permanent Attic Stairs, Split Bedrooms, Separate Shower, Vanity, Walk-In Closet(s), Breakfast Bar, Bedroom on Main Level, Breakfast Area, Entrance Foyer, Kitchen Island, Stainless Steel Appliances, Solid Surface Counters
- Flooring: Luxury Vinyl, Luxury VinylPlank
- Attic: Pull Down Stairs,Permanent Stairs
- Has fireplace: Yes
Interior area
- Total structure area: 2,851
- Total interior livable area: 2,451 sqft
Property
Parking
- Total spaces: 6
- Parking features: Attached, Garage, Two Car Garage
- Attached garage spaces: 2
Features
- Levels: One
- Stories: 1
- Patio & porch: Patio
- Exterior features: Fence, Sprinkler/Irrigation, Patio, Storage
- Pool features: Community, Outdoor Pool
Lot
- Size: 0.26 Acres
Details
- Additional parcels included: ,
- Parcel number: 40104030035
- Zoning: res
- Special conditions: None
- Other equipment: Generator
Construction
Type & style
- Home type: SingleFamily
- Architectural style: Ranch
- Property subtype: Single Family Residence
Materials
- Brick Veneer, Vinyl Siding
- Foundation: Slab
Condition
- Resale
- Year built: 2015
Utilities & green energy
- Electric: Generator
- Water: Public
- Utilities for property: Electricity Available, Natural Gas Available, Sewer Available, Water Available
Community & neighborhood
Security
- Security features: Security System
Community
- Community features: Clubhouse, Golf Carts OK, Recreation Area, Long Term Rental Allowed, Pool
Location
- Region: Conway
- Subdivision: Ridge Pointe
HOA & financial
HOA
- Has HOA: Yes
- HOA fee: $69 monthly
- Amenities included: Clubhouse, Owner Allowed Golf Cart, Owner Allowed Motorcycle, Pet Restrictions
- Services included: Association Management, Pool(s), Trash
Other
Other facts
- Listing terms: Cash,Conventional,FHA,VA Loan
Price history
| Date | Event | Price |
|---|---|---|
| 5/19/2026 | Sold | $453,000-1.3%$185/sqft |
Source:  CCAR #2609238 Report a problem CCAR #2609238 Report a problem | ||
| 4/14/2026 | Contingent | $459,000$187/sqft |
Source: CCAR #2609238 Report a problem | ||
| 4/9/2026 | Listed for sale | $459,000+87.7%$187/sqft |
Source: CCAR #2609238 Report a problem | ||
| 2/26/2015 | Listing removed | $244,565$100/sqft |
Source: Lennar Carolinas LLC #1419218 Report a problem | ||
| 2/22/2015 | Price change | $244,565+2.1%$100/sqft |
Source: Lennar Carolinas LLC #1419218 Report a problem | ||
| 2/12/2015 | Price change | $239,565+3%$98/sqft |
Source: Lennar Carolinas LLC #1419218 Report a problem | ||
| 10/17/2014 | Listed for sale | $232,565$95/sqft |
Source: Lennar Carolinas LLC #1419218 Report a problem | ||
Public tax history
Tax history is unavailable.
Neighborhood: 29526
Nearby schools
GreatSchools rating
- 6/10Palmetto Bays Elementary SchoolGrades: PK-5Distance: 3.2 mi
- 7/10Black Water Middle SchoolGrades: 6-8Distance: 3.2 mi
- 7/10Carolina Forest High SchoolGrades: 9-12Distance: 2.7 mi
Schools provided by the listing agent
- Elementary: Palmetto Bays Elementary School
- Middle: Black Water Middle School
- High: Carolina Forest High School
Source: CCAR. This data may not be complete. We recommend contacting the local school district to confirm school assignments for this home.


Get pre-qualified for a loan
At Zillow Home Loans, we can pre-qualify you in as little as 5 minutes with no impact to your credit score.An equal housing lender. NMLS #10287.
Sell for more on Zillow
Get a Zillow Showcase℠ listing at no additional cost and you could sell for .
$453,000
2% more
+$9,060
With Zillow Showcase(estimated)
$462,060
- South Carolina
- Horry County
- Conway
- 29526
- 1601 Belle Ridge Ct.