Fresh, stylish & move-in ready! This impeccably, well-maintained 2nd floor 2bed/1.5bath condo boasts a bright, modern feel w/ luxury vinyl plank floors throughout, updated lighting & recessed lighting in both bedrooms. The crisp white kitchen features stainless appliances, stylish backsplash, ample cabinetry, & an arched openings adding ideal architectural character. Both bedrooms are comfortably sized, & front balcony allows space to enjoy the Florida air. Popcorn ceilings have been removed, appliances replaced in 2022, and A/C is serviced twice yearly. Add covered assigned parking & this condo makes easy living look good.
Updates beyond the front door include the recent association-completed improvements of newer roof, fresh exterior paint, & updated breezeway epoxy in 2026. Remarkably centrally located, minutes from; ERAU, DSC, Palmer, major roads & highways, World Famous Daytona Beach, medical facilities, shopping & dining, Daytona Intl Airport & the rest of Daytona all close by.
Active
$127,500
1601 Big Tree Rd APT 408, Daytona Beach, FL 32119
2beds
864sqft
Condominium, Residential
Built in 1989
-- sqft lot
$121,200 Zestimate®
$148/sqft
$500/mo HOA
What's special
Updated breezeway epoxyBright modern feelNewer roofFresh exterior paintCrisp white kitchenStainless appliancesStylish backsplash
- 7 days
- 257
- 17
Zillow last checked:
Listing updated:
Listed by:
Tracey Sandell 386-846-0184,
Your Realt
Source: DBAMLS,MLS#: 1230543
Facts & features
Interior
Bedrooms & bathrooms
- Bedrooms: 2
- Bathrooms: 2
- Full bathrooms: 1
- 1/2 bathrooms: 1
Bedroom 1
- Level: Main
- Area: 156 Square Feet
- Dimensions: 12.00 x 13.00
Bedroom 2
- Level: Upper
- Area: 120 Square Feet
- Dimensions: 10.00 x 12.00
Kitchen
- Level: Main
- Area: 143 Square Feet
- Dimensions: 13.00 x 11.00
Living room
- Level: Main
- Area: 154 Square Feet
- Dimensions: 14.00 x 11.00
Heating
- Central, Heat Pump
Cooling
- Central Air
Appliances
- Included: Washer, Refrigerator, Microwave, Electric Range, Dryer, Dishwasher
- Laundry: In Unit
Features
- Ceiling Fan(s)
Interior area
- Total interior livable area: 864 sqft
Property
Parking
- Total spaces: 1
- Parking features: Assigned, Carport, Guest, Off Street, Parking Lot
- Carport spaces: 1
Features
- Stories: 1
- Patio & porch: Front Porch
- Spa features: Community, In Ground
Lot
- Size: 8 Acres
Details
- Parcel number: 533111004080
Construction
Type & style
- Home type: Condo
- Property subtype: Condominium, Residential
Materials
- Block
- Foundation: Slab
- Roof: Shingle
Condition
- New construction: No
- Year built: 1989
Utilities & green energy
- Sewer: Public Sewer
- Water: Public
- Utilities for property: Cable Available, Electricity Available, Water Connected
Community & HOA
Community
- Subdivision: Yorktowne Estates
HOA
- Has HOA: Yes
- Amenities included: Clubhouse, Fitness Center, Maintenance Grounds, Management, Pool
- Services included: Insurance, Maintenance Grounds, Maintenance Structure, Pest Control, Sewer, Trash, Water
- HOA fee: $500 monthly
Location
- Region: Daytona Beach
Financial & listing details
- Price per square foot: $148/sqft
- Tax assessed value: $104,827
- Annual tax amount: $1,892
- Date on market: 9/27/2026
- Listing terms: Cash,Conventional,FHA,VA Loan
- Electric utility on property: Yes
- Road surface type: Asphalt
Estimated market value
$121,200
$115,000 - $127,000
$1,518/mo
Price history
| Date | Event | Price |
|---|---|---|
| 9/27/2026 | Listed for sale | $127,500$148/sqft |
Source:  DBAMLS #1230543 Report a problem DBAMLS #1230543 Report a problem | ||
| 9/19/2026 | Listing removed | $127,500$148/sqft |
Source:  Stellar MLS #V4951190 Report a problem Stellar MLS #V4951190 Report a problem | ||
| 9/7/2026 | Listed for sale | $127,500-7.6%$148/sqft |
Source: DBAMLS #1230543 Report a problem | ||
| 4/1/2022 | Sold | $138,000-4.8%$160/sqft |
Source: DBAMLS #1091808 Report a problem | ||
| 3/4/2022 | Pending sale | $145,000$168/sqft |
Source: Stellar MLS #O5994259 Report a problem | ||
| 3/4/2022 | Contingent | $145,000$168/sqft |
Source: DBAMLS #1091808 Report a problem | ||
| 2/25/2022 | Listed for sale | $145,000$168/sqft |
Source:  NSBBOR #1067163 Report a problem NSBBOR #1067163 Report a problem | ||
| 1/27/2022 | Pending sale | $145,000$168/sqft |
Source: Stellar MLS #O5994259 Report a problem | ||
| 1/27/2022 | Contingent | $145,000$168/sqft |
Source: DBAMLS #1091808 Report a problem | ||
| 1/3/2022 | Listed for sale | $145,000+16.3%$168/sqft |
Source: NSBBOR #1067163 Report a problem | ||
| 7/30/2021 | Sold | $124,700$144/sqft |
Source: DBAMLS #1085689 Report a problem | ||
| 7/2/2021 | Contingent | $124,700$144/sqft |
Source: DBAMLS #1085689 Report a problem | ||
| 6/29/2021 | Listed for sale | $124,700+8.9%$144/sqft |
Source: DBAMLS #1085689 Report a problem | ||
| 12/30/2019 | Listing removed | $114,500$133/sqft |
Source: Watson Realty Corp. #1063226 Report a problem | ||
| 12/13/2019 | Price change | $114,500+15.1%$133/sqft |
Source: Watson Realty Corp. #1063226 Report a problem | ||
| 12/9/2019 | Price change | $99,500-8.7%$115/sqft |
Source: Watson Realty Corp. #1063226 Report a problem | ||
| 10/29/2019 | Price change | $109,000-12.4%$126/sqft |
Source: Watson Realty Corp. #1063226 Report a problem | ||
| 10/11/2019 | Listed for sale | $124,499+59.6%$144/sqft |
Source: Watson Realty Corp. #1063226 Report a problem | ||
| 11/29/2017 | Sold | $78,000-6%$90/sqft |
Source: DBAMLS #1034848 Report a problem | ||
| 10/17/2017 | Listed for sale | $83,000$96/sqft |
Source: Realty Pros Assured #1034848 Report a problem | ||
Public tax history
| Year | Property taxes | Tax assessment |
|---|---|---|
| 2025 | $1,892 -0.8% | $104,827 -0.4% |
| 2024 | $1,908 -3.6% | $105,210 -4.7% |
| 2023 | $1,979 +12.3% | $110,391 +13.8% |
| 2022 | $1,763 | $97,000 +43.7% |
| 2021 | -- | $67,520 +1.4% |
| 2020 | $582 | $66,588 +2.3% |
| 2019 | $582 -0.3% | $65,091 +1.9% |
| 2018 | $583 -2.1% | $63,877 +12.1% |
| 2017 | $596 -48.5% | $56,962 +5.8% |
| 2016 | $1,159 +3.5% | $53,824 +21.5% |
| 2015 | $1,120 +16.4% | $44,295 +8.6% |
| 2014 | $962 | $40,775 -1.9% |
| 2013 | -- | $41,585 -17.1% |
| 2012 | -- | $50,135 -0.1% |
| 2011 | -- | $50,189 -9.3% |
| 2010 | -- | $55,305 -5.5% |
| 2009 | -- | $58,502 -40.7% |
| 2007 | -- | $98,705 -2% |
| 2006 | -- | $100,721 +17.2% |
| 2005 | -- | $85,910 +51.2% |
| 2004 | -- | $56,806 +10.9% |
| 2003 | -- | $51,209 +9.7% |
| 2002 | -- | $46,697 +9.7% |
| 2001 | -- | $42,565 -0.8% |
| 2000 | -- | $42,896 |
Find assessor info on the county website
Monthly payment
Est. payment
Payment breakdown
Explore the cost of this home by adjusting the details. Changes won't be saved.Climate risks
Neighborhood: 32119
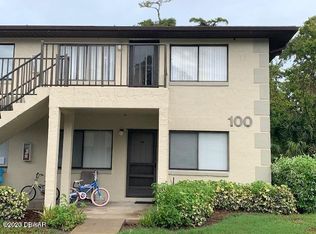
- $106,7002 bd2 ba864 sqft1601 Big Tree Rd APT 108, Daytona Beach, FL 32119Off Market
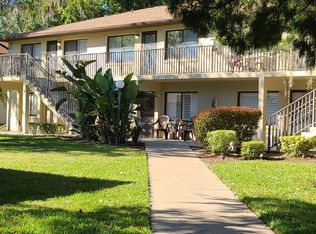
- $118,1002 bd2 ba1.2k sqft1601 Big Tree Rd APT 1206, South Daytona, FL 32119Off Market
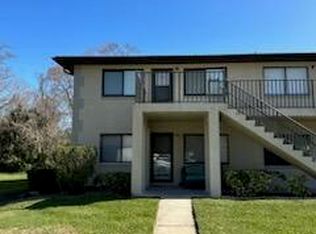
- $132,5002 bd2 ba864 sqft1601 Big Tree Rd APT 205, Daytona Beach, FL 32119Sold

- $130,0002 bd2 ba864 sqft1601 Big Tree Rd APT 306, Daytona Beach, FL 32119Sold
Similar homes
- $133,5002 bd2 ba864 sqft1601 Big Tree Rd APT 803, Daytona Beach, FL 32119For Sale

 MLS ID #1229282, Nicole Chapman, Real Broker, LLC. DBAMLS
 - $119,0002 bd2 ba883 sqft1600 Big Tree Rd APT K1, Daytona Beach, FL 32119For Sale
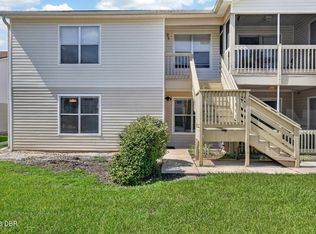 MLS ID #1228899, Taner Banks, Keller Williams Realty Florida Partners. DBAMLS
 - $109,9002 bd2 ba864 sqft1601 Big Tree Rd APT 104, Daytona Beach, FL 32119For Sale
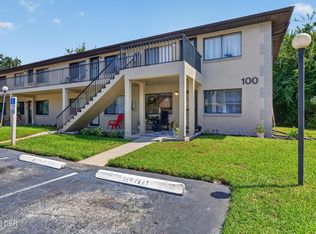 MLS ID #1229805, Geraldine Westfall Adams, Simply Real Estate. DBAMLS
 - $145,0002 bd2 ba833 sqft1600 Big Tree Rd APT G3, Daytona Beach, FL 32119For Sale
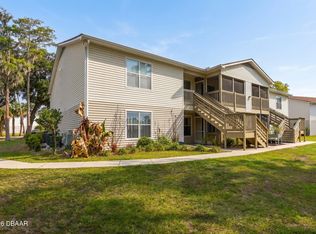 MLS ID #1226295, Yana Marchenko, Keller Williams Realty Florida Partners. DBAMLS
 - $126,0002 bd1 ba784 sqft840 CENTER AVENUE #730, DAYTONA BEACH, FL 32117For Sale
 MLS ID #V4950074, Jackie Balaban, RE/MAX SIGNATURE. Stellar MLS
 - $149,9002 bd2 ba1k sqft1401 S Palmetto Ave APT 215, Daytona Beach, FL 32114For SaleMLS ID #1228934, Steven Koleno, Beycome of Florida LLC. DBAMLS
- $150,0002 bd2 ba1k sqft404 S Beach St APT 1001, Daytona Beach, FL 32114For SaleMLS ID #1229092, Destiny Woodard, Oceans Luxury Realty Full Service LLC. DBAMLS
- $128,9002 bd1 ba965 sqft2801 N HALIFAX AVENUE #246, DAYTONA BEACH, FL 32118For SaleMLS ID #NS1089401, Mildred Hoffman, LOCAL LIVING REALTY GROUP. Stellar MLS
- $183,5002 bd2 ba1.2k sqft133 BLUE HERON DRIVE #D, DAYTONA BEACH, FL 32119For SaleMLS ID #FC310736, Kathy Kerr, EXIT REALTY FIRST CHOICE. Stellar MLS
- $145,0002 bd2 ba922 sqft406 Banana Cay Dr APT D, South Daytona, FL 32119For SaleMLS ID #1229939, Pam Harvey, Realty Pros Assured. DBAMLS
- $139,5002 bd2 ba1k sqft480 Reed Canal Rd APT 13, South Daytona, FL 32119For SaleMLS ID #1221493, Donna Goudie, Home One Realty LLC. DBAMLS
- $129,9002 bd2 ba1k sqft325 Wilder Blvd APT A103, Daytona Beach, FL 32114For SaleMLS ID #1226861, Matthew Miller, LPT Realty, LLC. DBAMLS
- $182,0002 bd2 ba1.1k sqft156 Bob White Ct, Daytona Beach, FL 32119For SaleMLS ID #1230876, Kevin Yarina, EXP Realty LLC. DBAMLS
- $169,0002 bd2 ba1.1k sqft149 Blue Heron Dr APT C, Daytona Beach, FL 32119For SaleMLS ID #1228363, Sarah Amarasinghe, LPT Realty, LLC. DBAMLS
- $100,0002 bd1 ba800 sqft1290 9th St APT 108, Daytona Beach, FL 32117For SaleMLS ID #1230136, David Glidewell, RE/MAX Signature. DBAMLS
- $124,9002 bd2 ba960 sqft1600 S Palmetto Ave APT 114, South Daytona, FL 32119For SaleMLS ID #1229653, Stacey Mathews Johnson, Keller Williams Realty Florida Partners. DBAMLS
- $100,0002 bd1 ba788 sqft411 N Halifax Ave APT 304, Daytona Beach, FL 32118For SaleMLS ID #1227790, Stephanie Cathey, RE/MAX Signature. DBAMLS
- $118,0001 bd1 ba703 sqft112 La Costa Ln #115, Daytona Beach, FL 32114For SaleMLS ID #1220068, Debbie Ellis, EXP Realty LLC. DBAMLS
- $110,0002 bd2 ba922 sqft417 Banana Cay Dr APT J, South Daytona, FL 32119For SaleMLS ID #1224672, Terri Lynn Brearey, Watson Realty Corporation. DBAMLS
- $130,0002 bd3 ba1.2k sqft5500 Ocean Shore Blvd #58, Ormond Beach, FL 32176For SaleMLS ID #1229433, Grace Barbeiro, Realty Pros Assured. DBAMLS
