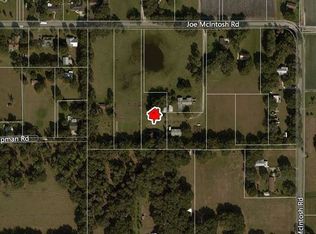
One or more photo(s) has been virtually staged. Peaceful Country Living Meets Modern Luxury – Private Estate on 2.81 Acres Welcome to 1601 Joe McIntosh Rd, a beautifully remodeled retreat tucked away in the growing and highly desirable community of Plant City. Just 4 minutes from I-4, this location offers the perfect balance of peaceful country living with unbeatable convenience—only 25 miles to Tampa and approximately 40 minutes to Orlando. Set on 2.81 acres of level, agriculturally zoned land, this 3-bedroom, 2-bath home offers 1,452 sq. ft. of thoughtfully designed, move-in-ready living space—ideal for those seeking privacy, space, and the freedom to create their own lifestyle. One of the most special features of this property is its privacy. A long driveway welcomes you home, creating a sense of separation from the outside world. You’re not on top of neighbors—just open space, fresh air, and quiet. It’s the kind of place where you can truly unwind, where children can play freely, and where life feels a little slower and more intentional. Inside, natural light pours through updated windows (2020), highlighting the open-concept layout and beautiful wood-look plank tile flooring—combining warmth, durability, and easy maintenance. The kitchen is both stylish and functional, featuring white cabinetry, gold hardware, a farmhouse sink, and quartz countertops with elegant gold veining. Both bathrooms have been tastefully renovated, offering a clean and elevated finish. Step outside and take in the stillness—this is where this property truly shines. Whether you’re enjoying a quiet morning coffee, watching the sunset, or envisioning your future homestead, this land offers endless opportunity. With a horse stable, large paddock, spacious shed, and two-car carport already in place, you’re set up to bring your vision to life. Recent upgrades include a new roof (2024) and well filtration system (2023), providing peace of mind for years to come. With no HOA, no CDD, and no deed restrictions, you have the freedom to truly make this property your own—bring your horses, your toys, or expand with a pool or additional structures. This isn’t just a home—it’s a place where memories are made. A quiet escape, a family haven, and a rare opportunity to own your own piece of Florida countryside while staying connected to everything.
Sold for $534,900
$534,900
1601 Joe McIntosh Rd, Plant City, FL 33565
3beds
1,452sqft
Single Family Residence
Built in 1984
2.81 Acres Lot
$534,600 Zestimate®
$368/sqft
$2,105 Estimated rent
Home value
$534,600
$503,000 - $572,000
$2,105/mo
Zestimate® history
Loading...
Owner options
List your home for rent
$2,105/mo
Rent Zestimate®
Find your next renter with Zillow Rental Manager. Plus, with online applications, you can quickly screen prospective tenants – for free.
Learn more$2,105/mo
Rent Zestimate®
Refinance and save
$3,675/mo
Est. payment
Refinancing to a lower rate could help reduce your monthly payments and save thousands over the life of the loan.
See today's rates$3,675/mo
Est. payment
Explore your selling options
Work with a Zillow partner agent
Leverage their expertise and Zillow's premium Showcase listings to get your home seen by more buyers.
Get startedList with your own agent
Get your home in front of millions of buyers by listing it on Zillow.
Learn how to do itSell it yourself
Take full control of how buyers see your home on Zillow by listing For Sale by Owner (FSBO).
List your homeWhat's special
Zillow last checked:
Listing updated:
Listing Provided by:
Alan Hall JR. 203-410-9823,
FLORIDA REAL ESTATE PROS LLC 407-694-4927
Bought with:
Joseph Heiler, 3365325
THE REALTY BOARD
Source: Stellar MLS,MLS#: TB8490351 Originating MLS: Suncoast Tampa
Originating MLS: Suncoast Tampa
Facts & features
Interior
Bedrooms & bathrooms
- Bedrooms: 3
- Bathrooms: 2
- Full bathrooms: 2
Primary bedroom
- Features: Walk-In Closet(s)
- Level: First
- Area: 168 Square Feet
- Dimensions: 14x12
Bedroom 2
- Features: Built-in Closet
- Level: First
- Area: 160 Square Feet
- Dimensions: 16x10
Bedroom 3
- Features: Built-in Closet
- Level: First
- Area: 143 Square Feet
- Dimensions: 13x11
Primary bathroom
- Level: First
- Area: 63 Square Feet
- Dimensions: 9x7
Bathroom 2
- Level: First
- Area: 48 Square Feet
- Dimensions: 8x6
Dining room
- Level: First
- Area: 120 Square Feet
- Dimensions: 12x10
Kitchen
- Level: First
- Area: 120 Square Feet
- Dimensions: 12x10
Laundry
- Level: First
- Area: 72 Square Feet
- Dimensions: 12x6
Living room
- Level: First
- Area: 312 Square Feet
- Dimensions: 24x13
Heating
- Heat Pump
Cooling
- Central Air
Appliances
- Included: Oven, Cooktop, Dishwasher, Disposal, Electric Water Heater, Microwave, Range Hood, Refrigerator, Water Filtration System
- Laundry: Electric Dryer Hookup, Laundry Room
Features
- Ceiling Fan(s), Living Room/Dining Room Combo, Open Floorplan, Thermostat
- Flooring: Ceramic Tile
- Has fireplace: No
Interior area
- Total structure area: 1,712
- Total interior livable area: 1,452 sqft
Property
Parking
- Total spaces: 2
- Parking features: Driveway
- Carport spaces: 2
- Has uncovered spaces: Yes
Features
- Levels: One
- Stories: 1
- Patio & porch: Screened
- Exterior features: Private Entrance, Private Yard
- Fencing: Chain Link,Wood
Lot
- Size: 2.81 Acres
- Features: Cleared, Level, Oversized Lot, Zoned for Horses
- Residential vegetation: Oak Trees, Trees/Landscaped
Details
- Additional structures: Shed(s), Storage
- Parcel number: U082822ZZZ00000466470.0
- Zoning: AS-1
- Special conditions: None
- Horse amenities: Stable(s)
Construction
Type & style
- Home type: SingleFamily
- Architectural style: Ranch
- Property subtype: Single Family Residence
Materials
- Block
- Foundation: Slab
- Roof: Shingle
Condition
- Completed
- New construction: No
- Year built: 1984
Utilities & green energy
- Sewer: Septic Tank
- Water: Well
- Utilities for property: BB/HS Internet Available, Cable Available, Electricity Connected, Fiber Optics
Community & neighborhood
Security
- Security features: Smoke Detector(s)
Location
- Region: Plant City
- Subdivision: UNPLATTED
HOA & financial
HOA
- Has HOA: No
Other fees
- Pet fee: $0 monthly
Other financial information
- Total actual rent: 0
Other
Other facts
- Ownership: Fee Simple
- Road surface type: Dirt
Price history
| Date | Event | Price |
|---|---|---|
| 5/5/2026 | Sold | $534,900+0.9%$368/sqft |
Source:  Stellar MLS #TB8490351 Report a problem Stellar MLS #TB8490351 Report a problem | ||
| 4/1/2026 | Pending sale | $529,900$365/sqft |
Source: Stellar MLS #TB8490351 Report a problem | ||
| 3/25/2026 | Listed for sale | $529,900+47.2%$365/sqft |
Source: Stellar MLS #TB8490351 Report a problem | ||
| 7/12/2024 | Listing removed | $359,900+1.7%$248/sqft |
Source: Stellar MLS #T3299719 Report a problem | ||
| 6/4/2021 | Sold | $354,000-1.6%$244/sqft |
Source: Stellar MLS #T3299719 Report a problem | ||
| 5/14/2021 | Pending sale | $359,900$248/sqft |
Source: Stellar MLS #T3299719 Report a problem | ||
| 5/13/2021 | Price change | $359,900-4%$248/sqft |
Source: Stellar MLS #T3299719 Report a problem | ||
| 4/30/2021 | Pending sale | $374,900$258/sqft |
Source: Stellar MLS #T3299719 Report a problem | ||
| 4/23/2021 | Price change | $374,900-5.1%$258/sqft |
Source: Stellar MLS #T3299719 Report a problem | ||
| 4/7/2021 | Listed for sale | $395,000+229.2%$272/sqft |
Source: Stellar MLS #T3299719 Report a problem | ||
| 7/26/2000 | Sold | $120,000+22.4%$83/sqft |
Source: Public Record Report a problem | ||
| 7/13/1998 | Sold | $98,000$67/sqft |
Source: Public Record Report a problem | ||
Public tax history
| Year | Property taxes | Tax assessment |
|---|---|---|
| 2024 | $4,446 -8.5% | $266,154 +6.7% |
| 2023 | $4,861 -6.6% | $249,399 -8.5% |
| 2022 | $5,205 +243.1% | $272,548 +109.1% |
| 2021 | $1,517 +7.8% | $130,352 +1.4% |
| 2020 | $1,407 +6.6% | $128,552 +2.3% |
| 2019 | $1,320 | $125,662 +1.9% |
| 2018 | $1,320 +4% | $123,319 -6.2% |
| 2017 | $1,269 +2.5% | $131,494 +11.2% |
| 2016 | $1,237 +2.1% | $118,299 +0.7% |
| 2015 | $1,212 +0.9% | $117,477 +0.8% |
| 2014 | $1,201 | $116,545 +1.1% |
| 2013 | $1,201 -19.6% | $115,266 -3.7% |
| 2012 | $1,493 -24.6% | $119,637 -6% |
| 2011 | $1,981 +1.7% | $127,211 +1.5% |
| 2010 | $1,948 +3.4% | $125,331 +2.7% |
| 2009 | $1,885 +0.3% | $122,036 +0.1% |
| 2008 | $1,879 -9.7% | $121,914 +3% |
| 2007 | $2,081 -4.4% | $118,363 +2.5% |
| 2006 | $2,178 +0.4% | $115,476 +3% |
| 2005 | $2,169 | $112,113 +3% |
| 2004 | -- | $108,848 +1.9% |
| 2003 | -- | $106,818 +2.4% |
| 2002 | -- | $104,314 +1.6% |
| 2001 | -- | $102,671 +4.7% |
| 2000 | $1,889 | $98,057 |
Find assessor info on the county website
Neighborhood: 33565
Nearby schools
GreatSchools rating
- 6/10Knights Elementary SchoolGrades: PK-5Distance: 2.1 mi
- 3/10Marshall Middle SchoolGrades: 6-8Distance: 3.3 mi
- 5/10Plant City High SchoolGrades: 9-12Distance: 4.8 mi
Schools provided by the listing agent
- Elementary: Knights-HB
- Middle: Marshall-HB
- High: Plant City-HB
Source: Stellar MLS. This data may not be complete. We recommend contacting the local school district to confirm school assignments for this home.
Get a cash offer in 3 minutes
Find out how much your home could sell for in as little as 3 minutes with a no-obligation cash offer.
Estimated market value
$534,600
Get a cash offer in 3 minutes
Find out how much your home could sell for in as little as 3 minutes with a no-obligation cash offer.
Estimated market value
$534,600
- Florida
- Hillsborough County
- Plant City
- 33565
- 1601 Joe McIntosh Rd