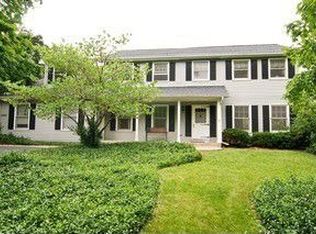
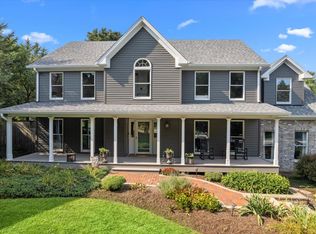
"SOPHISTICATED ONE-LEVEL LIVING ON NEARLY AN ACRE ~ JUST MOMENTS FROM TOWN." This custom home offers an exceptional blend of comfort and luxury. A four-season sunroom with heated floors opens up to the living area, providing the perfect space for year-round enjoyment. The stunning, fully remodeled kitchen showcases custom cabinetry, high-end appliances, abundant storage, a large pantry and an expansive island - ideal for the chef in the house and entertaining friends. The luxurious primary suite boasts a spa-inspired bath with marble counters and shower with rainfall shower head. Two beautiful gas fireplaces and hardwood floors throughout add warmth and elegance. Enjoy the addition of whole-home audio and A/V. The impressive three car garage includes epoxy floors and a spacious attic for additional storage. A concrete pad with 220V electric is all ready for a hot tub. With countless upgrades throughout, this home is truly special. Homes like this don't come along often - don't miss it!
Contingent
$1,150,000
1601 Kaneville Rd, Geneva, IL 60134
4beds
3,215sqft
Est.:
Single Family Residence
Built in 1929
0.88 Acres Lot
$1,113,600 Zestimate®
$358/sqft
$-- HOA
What's special
Two beautiful gas fireplacesSophisticated one-level livingExpansive islandLuxurious primary suiteStunning fully remodeled kitchenNearly an acreHigh-end appliances
- 31 days |
- 2,610 |
- 108 |
Zillow last checked:
Listing updated:
Listing courtesy of:
Ginny Sylvester (630)232-0021,
Berkshire Hathaway HomeServices Starck Real Estate
Source: MRED as distributed by MLS GRID,MLS#: 12618359

Facts & features
Interior
Bedrooms & bathrooms
- Bedrooms: 4
- Bathrooms: 2
- Full bathrooms: 2
Rooms
- Room types: Loft, Recreation Room, Heated Sun Room
Primary bedroom
- Features: Flooring (Carpet), Bathroom (Full, Double Sink)
- Level: Main
- Area: 289 Square Feet
- Dimensions: 17X17
Bedroom 2
- Features: Flooring (Hardwood)
- Level: Main
- Area: 156 Square Feet
- Dimensions: 12X13
Bedroom 3
- Features: Flooring (Hardwood)
- Level: Main
- Area: 143 Square Feet
- Dimensions: 11X13
Bedroom 4
- Features: Flooring (Carpet)
- Level: Second
- Area: 126 Square Feet
- Dimensions: 9X14
Dining room
- Features: Flooring (Hardwood)
- Level: Main
- Area: 528 Square Feet
- Dimensions: 22X24
Other
- Features: Flooring (Tile)
- Level: Main
- Area: 273 Square Feet
- Dimensions: 13X21
Kitchen
- Features: Kitchen (Eating Area-Breakfast Bar, Eating Area-Table Space, Island, Pantry-Butler, Pantry-Walk-in, Custom Cabinetry), Flooring (Hardwood)
- Level: Main
- Area: 630 Square Feet
- Dimensions: 21X30
Living room
- Features: Flooring (Hardwood)
- Level: Main
- Area: 289 Square Feet
- Dimensions: 17X17
Loft
- Features: Flooring (Carpet)
- Level: Second
- Area: 336 Square Feet
- Dimensions: 14X24
Recreation room
- Features: Flooring (Luxury Vinyl)
- Level: Basement
- Area: 448 Square Feet
- Dimensions: 16X28
Heating
- Baseboard, Radiant, Radiator(s), Radiant Floor
Cooling
- Central Air
Appliances
- Included: Range, Microwave, Dishwasher, High End Refrigerator, Washer, Dryer, Disposal, Stainless Steel Appliance(s), Range Hood, Gas Water Heater
- Laundry: Main Level, Multiple Locations, Sink
Features
- Vaulted Ceiling(s), Wet Bar, 1st Floor Bedroom, 1st Floor Full Bath, Built-in Features, Walk-In Closet(s)
- Flooring: Hardwood
- Windows: Screens
- Basement: Partially Finished,Crawl Space,Full
- Attic: Pull Down Stair,Unfinished
- Number of fireplaces: 2
- Fireplace features: Gas Log, Gas Starter, Family Room, Dining Room
Interior area
- Total structure area: 0
- Total interior livable area: 3,215 sqft
Video & virtual tour
Property
Parking
- Total spaces: 3
- Parking features: Asphalt, Garage Door Opener, Garage, Yes, Garage Owned, Detached
- Garage spaces: 3
- Has uncovered spaces: Yes
Accessibility
- Accessibility features: No Disability Access
Features
- Stories: 1.5
- Patio & porch: Patio
- Exterior features: Dog Run
- Fencing: Fenced
Lot
- Size: 0.88 Acres
- Features: Landscaped, Mature Trees
Details
- Additional structures: None
- Parcel number: 1204432017
- Special conditions: None
- Other equipment: Ceiling Fan(s), Sump Pump
Construction
Type & style
- Home type: SingleFamily
- Architectural style: Traditional
- Property subtype: Single Family Residence
Materials
- Fiber Cement
- Foundation: Concrete Perimeter
- Roof: Asphalt
Condition
- New construction: No
- Year built: 1929
- Major remodel year: 2012
Utilities & green energy
- Electric: Circuit Breakers
- Sewer: Public Sewer
- Water: Public
Community & HOA
Community
- Features: Curbs, Sidewalks, Street Lights, Street Paved
- Security: Carbon Monoxide Detector(s)
HOA
- Services included: None
Location
- Region: Geneva
Financial & listing details
- Price per square foot: $358/sqft
- Tax assessed value: $640,398
- Annual tax amount: $15,634
- Date on market: 4/24/2026
- Ownership: Fee Simple
Estimated market value
$1,113,600
$1.06M - $1.17M
$4,316/mo
Price history
| Date | Event | Price |
|---|---|---|
| 5/20/2026 | Listing removed | $1,150,000$358/sqft |
Source: | ||
| 5/16/2026 | Contingent | $1,150,000$358/sqft |
Source: | ||
| 4/24/2026 | Listed for sale | $1,150,000+404.4%$358/sqft |
Source: | ||
| 11/1/1991 | Sold | $228,000$71/sqft |
Source: Agent Provided Report a problem | ||
Public tax history
| Year | Property taxes | Tax assessment |
|---|---|---|
| 2024 | $15,634 +2.4% | $213,466 +10% |
| 2023 | $15,264 -4% | $194,060 -1.3% |
| 2022 | $15,908 +2.9% | $196,531 +3.9% |
| 2021 | $15,453 +1.1% | $189,226 +1.5% |
| 2020 | $15,280 +0.2% | $186,338 +1.9% |
| 2019 | $15,246 +5.6% | $182,810 +5.3% |
| 2018 | $14,435 +8.2% | $173,648 +2.7% |
| 2017 | $13,339 -4% | $169,017 +8.6% |
| 2016 | $13,894 | $155,585 +5.2% |
| 2015 | -- | $147,923 |
| 2014 | -- | $147,923 +7.3% |
| 2013 | -- | $137,849 +1.3% |
| 2012 | -- | $136,095 -4.2% |
| 2011 | -- | $142,051 -0.9% |
| 2010 | -- | $143,409 -1.1% |
| 2009 | -- | $145,004 |
| 2008 | -- | $145,004 +4.7% |
| 2007 | -- | $138,521 +13.4% |
| 2006 | -- | $122,110 +7.3% |
| 2005 | -- | $113,760 +4.9% |
| 2004 | -- | $108,405 +5.9% |
| 2003 | -- | $102,385 +15.6% |
| 2002 | -- | $88,568 +6.4% |
| 2001 | -- | $83,225 +5.2% |
| 2000 | -- | $79,111 |
Find assessor info on the county website
Monthly payment
Est. payment$--/mo
Payment breakdown
Explore the cost of this home by adjusting the details. Changes won't be saved.
All calculations are estimates and provided by Zillow, Inc. for informational purposes only. Actual amounts may vary.
HOA fees may include property taxes on listings classified as Co-Ops. Contact the listing agent and/or owner for fee details.
Mortgage interest rates are dependent on a number of factors, including credit score, down payment, and repayment length. Interest rate data provided by Zillow Group Marketplace, Inc. as of 1/1/1970 from various mortgage lenders with which we have lead or other similar arrangements; the Estimated Payment is an average of those rates.
See how much you could borrow to make a competitive offer.
Climate risks
Neighborhood: 60134
Nearby schools
GreatSchools rating
- 9/10Williamsburg Elementary SchoolGrades: K-5Distance: 0.2 mi
- 9/10Geneva Middle School NorthGrades: 6-8Distance: 1.8 mi
- 7/10Geneva Community High SchoolGrades: 9-12Distance: 0.5 mi
Schools provided by the listing agent
- Elementary: Williamsburg Elementary School
- Middle: Geneva Middle School
- High: Geneva Community High School
- District: 304
Source: MRED as distributed by MLS GRID. This data may not be complete. We recommend contacting the local school district to confirm school assignments for this home.
A local agent can set up tours, give advice and negotiate with sellers.
A local lender can help you make sure your offer is ready when you are.
- Illinois
- Kane County
- Geneva
- 60134
- 1601 Kaneville Rd