Modern Farm House feel yet in Cullman City with all the private amentities you could want. Rare find Brick home with 4Bedrms 2.5Ba sitting on 2.3AC+/- featuring: Hardwood floors throughout living spaces. Covered front porch welcomes you right in with beautiful curved staircase. Open living rm with fireplace flows right into custom kitchen with gas cooktop, Island with seating & oversized pantry opens into beautiful dining with tons of natural light. Master en-suite has sitting room, walk-in tile shower & soaking tub. Guest bedrms have great space & comfort. Hobby room could be game room or office or extra bedrm if needed. Step out back to a garden Oasis. New deck overlooks garden areas with a true "She Shed" including power/ portable A/C as well as hen house & potting shed. Relax at the firepit all sitting on 2.3 AC+/-. Property also has large barn with concrete floor, perfect equipment storage or workshop. Detached carport has additional walk up storage or finish out for living space.
Sold for $630,000
$630,000
1601 Lessman St SW, Cullman, AL 35055
4beds
2,901sqft
Single Family Residence
Built in 2004
2.3 Acres Lot
$648,200 Zestimate®
$217/sqft
$2,407 Estimated rent
Home value
$648,200
$616,000 - $681,000
$2,407/mo
Zestimate® history
Owner options
List your home for rent
$2,407/mo
Rent Zestimate®
Find your next renter with Zillow Rental Manager. Plus, with online applications, you can quickly screen prospective tenants – for free.
$2,407/mo
Rent Zestimate®
Refinance and save
$2,816/mo
Est. payment
Refinancing to a lower rate could help reduce your monthly payments and save thousands over the life of the loan.
$2,816/mo
Est. payment
Explore your selling options
Work with a Zillow partner agent
Leverage their expertise and Zillow's premium Showcase listings to get your home seen by more buyers.
Get startedList with your own agent
Get your home in front of millions of buyers by listing it on Zillow.
Learn how to do itSell it yourself
Take full control of how buyers see your home on Zillow by listing For Sale by Owner (FSBO).
List your homeWhat's special
Hen houseSoaking tubIsland with seatingBeautiful curved staircaseOversized pantryBrick homeWalk-in tile shower
Zillow last checked:
Listing updated:
Listed by:
Wes Warren 256-590-2658,
Happy Homes Real Estate
Bought with:
Justin Self
SR4 Realty LLC
Source: Strategic MLS Alliance,MLS#: 529942
Facts & features
Interior
Bedrooms & bathrooms
- Bedrooms: 4
- Bathrooms: 3
- Full bathrooms: 2
- 1/2 bathrooms: 1
- Main level bedrooms: 2
Basement
- Area: 0
Heating
- 2 Central Units
Cooling
- Central Air
Appliances
- Included: Dishwasher, Electric Range, Gas Cooktop, Microwave, Refrigerator
- Laundry: Laundry Room, Main Level
Features
- Ceiling - Smooth, Granite Counters, Crown Molding, Kitchen Island, Pantry, Primary Bedroom Main, Tile Shower, Walk-In Closet(s)
- Flooring: Ceramic Tile, Hardwood
- Has basement: No
- Attic: Partially Floored
- Number of fireplaces: 1
Interior area
- Total structure area: 2,901
- Total interior livable area: 2,901 sqft
- Finished area above ground: 2,901
- Finished area below ground: 0
Property
Parking
- Total spaces: 2
- Parking features: Carport
- Carport spaces: 2
Features
- Levels: One and One Half
- Stories: 1.5
- Patio & porch: Covered, Deck, Front Porch, Rear Porch
- Exterior features: Garden, Private Yard, Storage
Lot
- Size: 2.3 Acres
- Dimensions: 210 x 268 x 265 x 165 x 535
- Features: Back Yard, Front Yard, Level, Secluded
Details
- Additional structures: Barn(s), Equip. Storage, Outbuilding, Potting Shed, Shed(s)
- Parcel number: 65879
- Zoning: R2
Construction
Type & style
- Home type: SingleFamily
- Property subtype: Single Family Residence
Materials
- Brick, HardiPlank Type
- Foundation: Crawl Space
- Roof: Architectual/Dimensional
Condition
- Year built: 2004
Utilities & green energy
- Sewer: Public Sewer
- Water: Public
Community & HOA
Community
- Subdivision: Other See Remarks
HOA
- Has HOA: No
Location
- Region: Cullman
Financial & listing details
- Price per square foot: $217/sqft
- Tax assessed value: $429,400
- Annual tax amount: $1,720
- Price range: $674.9K - $630K
- Date on market: 7/9/2026
- Road surface type: Asphalt
Price history
| Date | Event | Price |
|---|---|---|
| 8/7/2026 | Sold | $630,000-6.7%$217/sqft |
Source: Strategic MLS Alliance #529942 Report a problem | ||
| 8/4/2026 | Pending sale | $674,900$233/sqft |
Source: Strategic MLS Alliance #529942 Report a problem | ||
| 7/27/2026 | Contingent | $674,900$233/sqft |
Source: Strategic MLS Alliance #529942 Report a problem | ||
| 7/9/2026 | Listed for sale | $674,900+98.5%$233/sqft |
Source: Strategic MLS Alliance #529942 Report a problem | ||
| 6/17/2019 | Listing removed | $340,000$117/sqft |
Source: HAPPY HOMES REAL ESTATE #101776 Report a problem | ||
| 1/14/2019 | Price change | $340,000-5.3%$117/sqft |
Source: Happy Homes Real Estate #101776 Report a problem | ||
| 11/4/2018 | Price change | $359,000-8.4%$124/sqft |
Source: Happy Homes Real Estate #101776 Report a problem | ||
| 10/23/2018 | Price change | $392,000+9.2%$135/sqft |
Source: Happy Homes Real Estate #101776 Report a problem | ||
| 9/28/2018 | Listed for sale | $359,000$124/sqft |
Source: Happy Homes Real Estate #101776 Report a problem | ||
Public tax history
| Year | Property taxes | Tax assessment |
|---|---|---|
| 2025 | $1,608 +5.5% | $42,940 +5.3% |
| 2024 | $1,524 -6.8% | $40,760 -4% |
| 2023 | $1,635 +11.1% | $42,460 +11.1% |
| 2022 | $1,471 +15.7% | $38,220 +15.7% |
| 2021 | $1,272 +4% | $33,040 +4% |
| 2020 | $1,223 +3.6% | $31,760 -0.3% |
| 2019 | $1,181 +3.3% | $31,840 +3.2% |
| 2018 | $1,143 +0.7% | $30,860 -6.7% |
| 2017 | $1,135 -7.6% | $33,080 +0.1% |
| 2016 | $1,229 +0.1% | $33,060 +5.2% |
| 2014 | $1,228 | $31,440 +4.2% |
| 2013 | -- | $30,160 |
| 2012 | $1,132 | $30,160 -1.3% |
| 2010 | -- | $30,560 |
Find assessor info on the county website
Neighborhood: 35055
Nearby homes
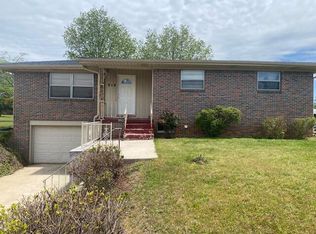
- $204,4003 bd2 ba1.6k sqft910 Morgan St, Cullman, AL 35055Off Market
- $606,5003 bd2 ba4.1k sqft1011 Parker Ave SW, Cullman, AL 35055Off Market
- $48,5001.5 acresLessman St SW, Cullman, AL 35055Off Market
- $432,300-- bd2 ba2.3k sqft919 Parker Ave SW, Cullman, AL 35055Off Market
- $672,9004 bd4 ba4.4k sqft1647 Lessman St SW, Cullman, AL 35055Off Market
- $426,0003 bd3 ba3k sqft1600 Wildwood St SW, Cullman, AL 35055Sold
- $280,0004 bd3 ba3.3k sqft1544 Wildwood St SW, Cullman, AL 35055Sold
- $492,700-- bd1 ba5.1k sqft1602 Wildwood St SW, Cullman, AL 35055Off Market
Nearby schools
GreatSchools rating
- 10/10West Elementary SchoolGrades: 3-6Distance: 0.7 mi
- 10/10Cullman Middle SchoolGrades: 7-8Distance: 1.8 mi
- 7/10Cullman High SchoolGrades: 9-12Distance: 2 mi
Schools provided by the listing agent
- Elementary: West Elementary
- Middle: Cullman Middle
- High: Cullman
Source: Strategic MLS Alliance. This data may not be complete. We recommend contacting the local school district to confirm school assignments for this home.
Get a cash offer in 3 minutes
Find out how much your home could sell for in as little as 3 minutes with a no-obligation cash offer.
Estimated market value
$648,200
Get a cash offer in 3 minutes
Find out how much your home could sell for in as little as 3 minutes with a no-obligation cash offer.
Estimated market value
$648,200
- Alabama
- Cullman County
- Cullman
- 35055
- 1601 Lessman St SW
